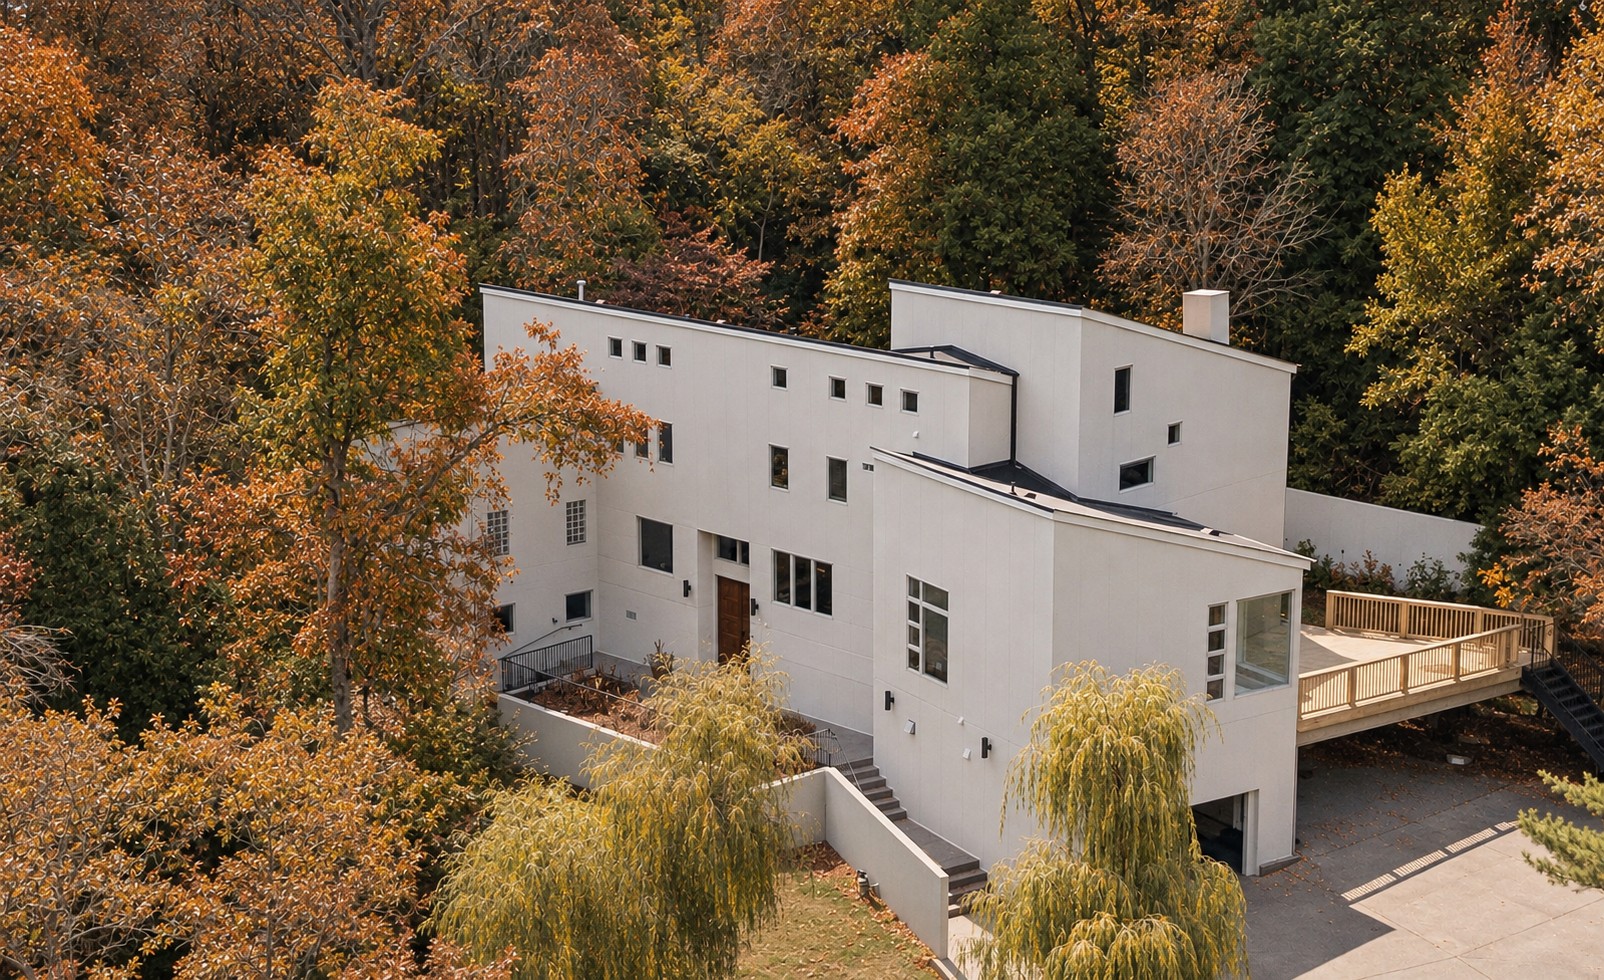
Fully furnished and available for lease: a custom Manuel Zeitlin residence in West Meade. Zeitlin, founder of Nashville's MZA Architecture & Interiors, designed this 4,531 sq ft home in 1995 for a private lot at the end of a cul-de-sac. Floor-to-ceiling windows on the main floor bring the wooded 3.7 acres inside, so the view changes with the seasons and the time of day.
The main floor is made for hosting. The living room (with wet bar) and dining room flank the entry foyer, and both look out through picture windows to a large, fully private back patio set against a wooded hillside. A new deck off the kitchen doubles as a covered carport.
The primary suite sits on the main level and has its own back deck and hot tub overlooking the woods. Across the hall, a flex room works as a home office or hobby space. Upstairs are three bedrooms and two full baths, and each bedroom has its own view of the trees. The third floor opens into a large rec room with space for a pool table, darts or game night, and a staircase leads to a lofted movie room at the very top of the house. That level has no bathroom or closet, but it works well as overflow space when guests visit. In the basement, an oversized bonus room gives you space for a home gym, studio or media room.
Bring your suitcase and settle in. Schedule a private showing today.
Other Interior Features: Bookcases, Ceiling Fan(s), Extra Closets, Furnished, High Ceilings, Hot Tub, Open Floorplan, Pantry, Walk-In Closet(s), Wet Bar, High Speed Internet
Exterior & Building
Stories: 3
Garage Space: 2.0
Water Source: Public
Utilities: Water Available, Cable Connected
Roof: Shingle
Parking: Garage Door Opener, Garage Faces Side, Attached
Heat Type: Central
Air Conditioning: Ceiling Fan(s), Central Air
Sewer: Public Sewer
Financial
Lease Price: $8,250/mo
6633 Ellesmere Rd
Work With Tracy
In her quest for excellence, she exercises superior care, with a high degree of integrity, to help her clients define their needs and prioritize their goals.