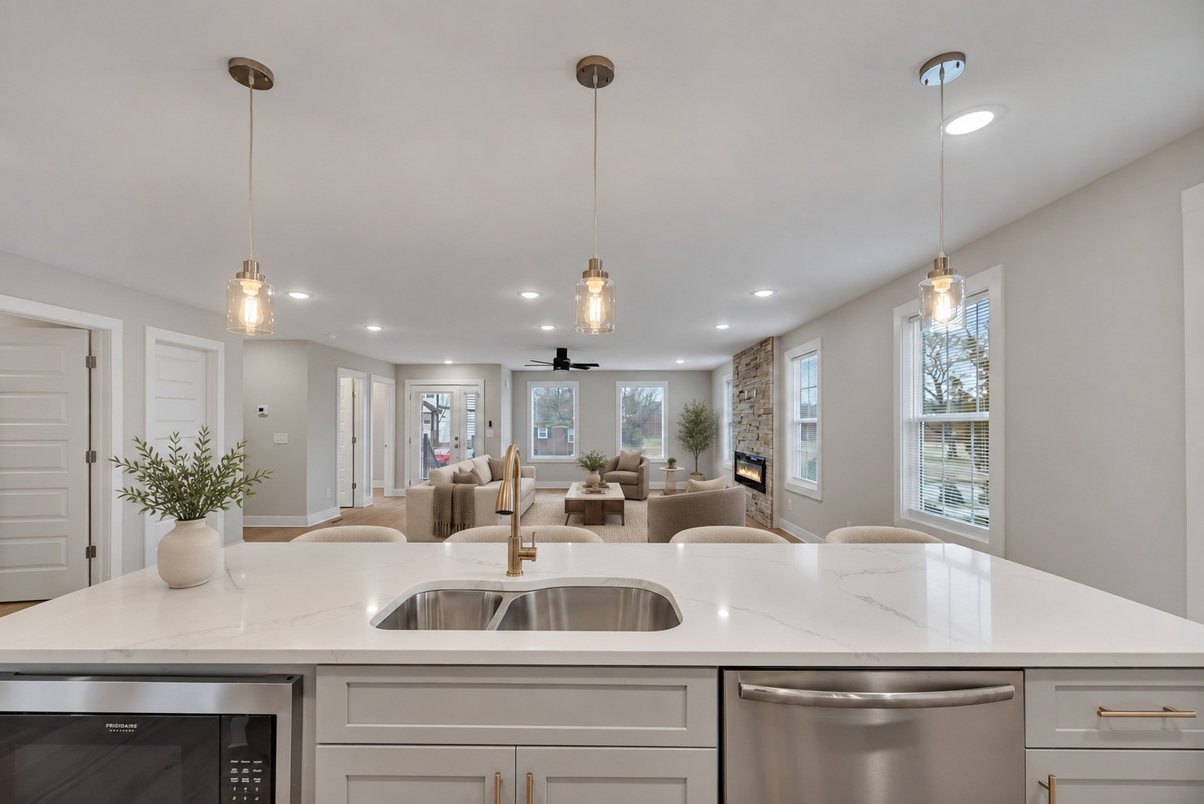
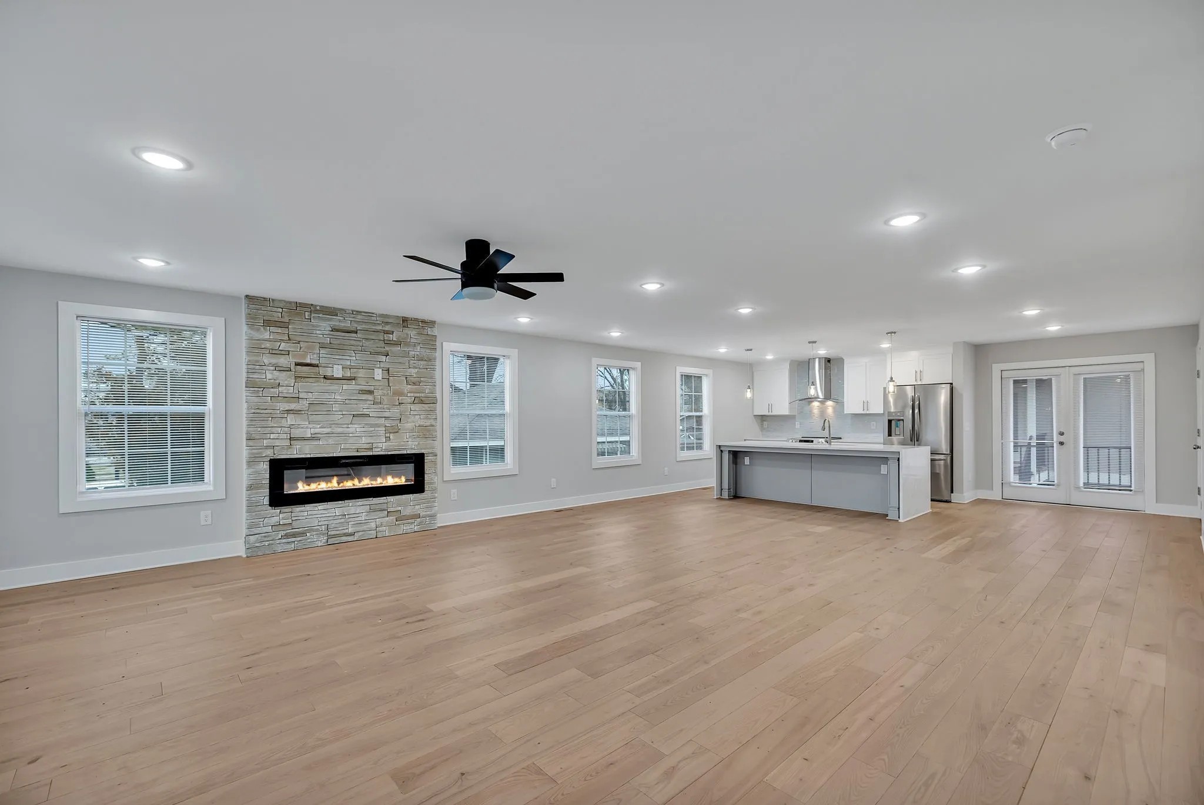
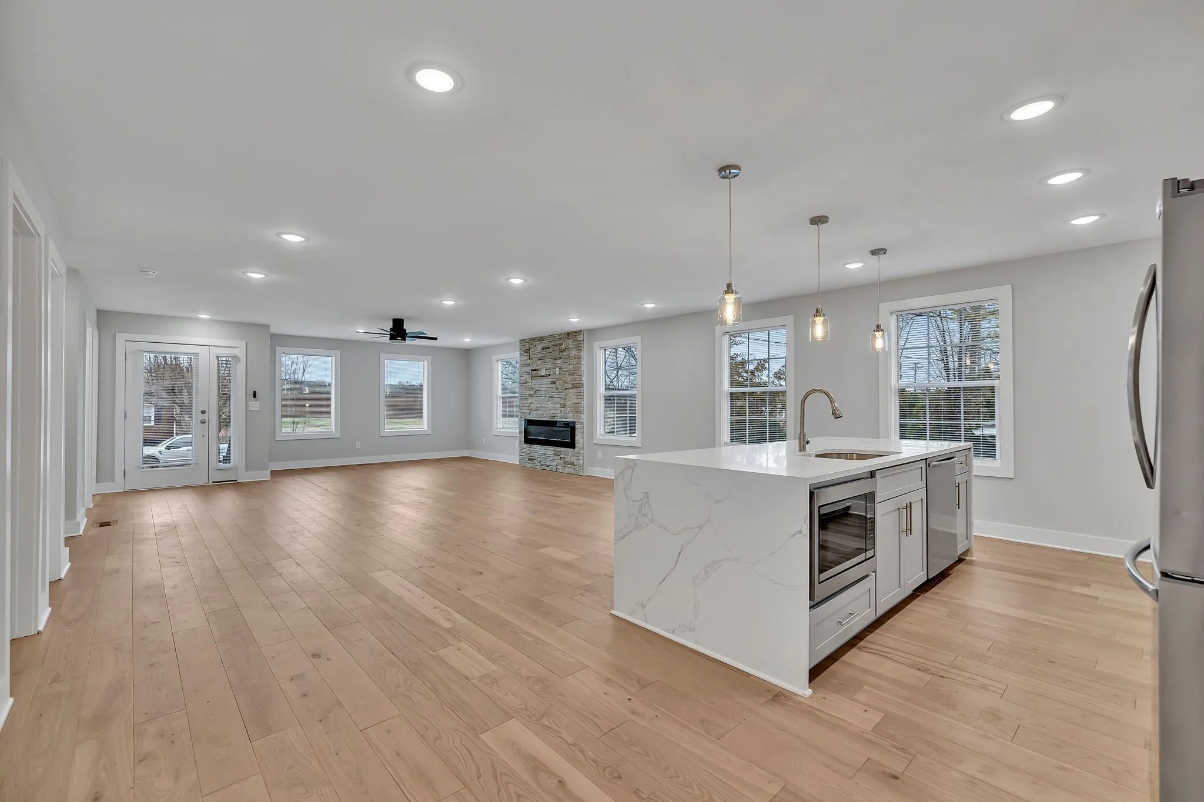
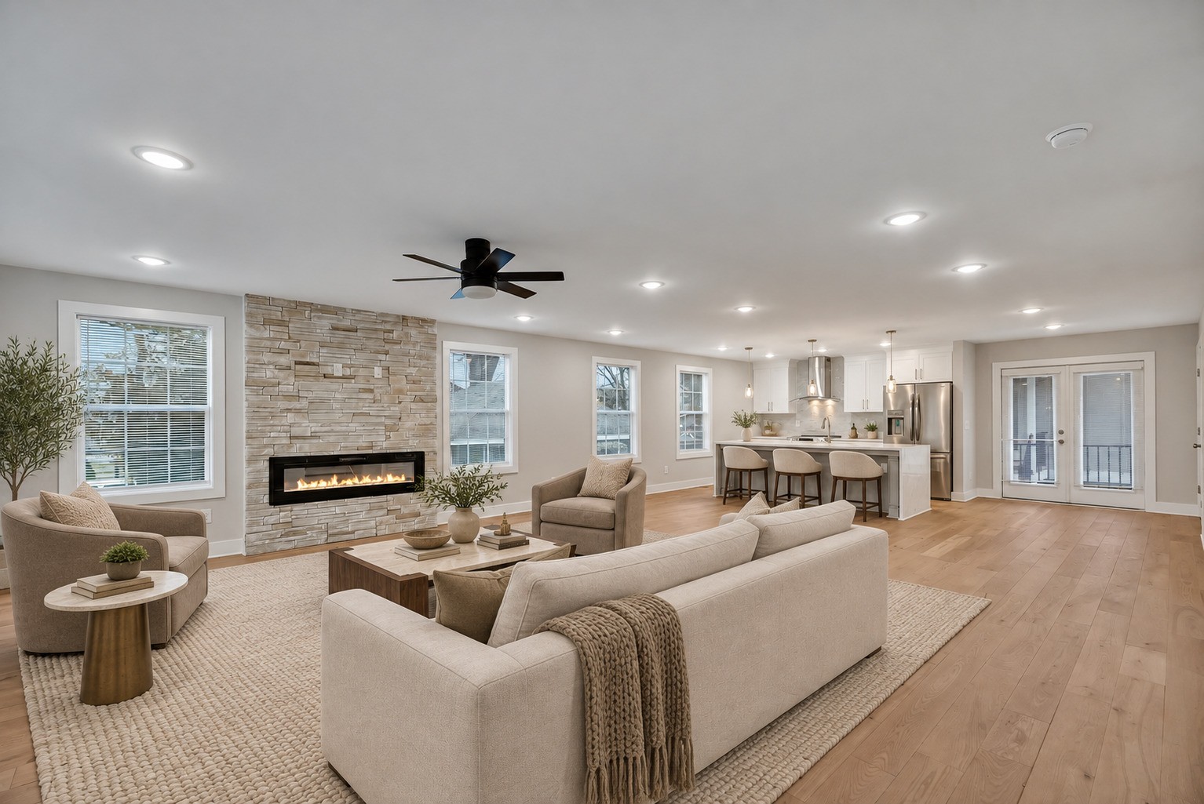
Open-plan living room and kitchen with a stone fireplace, light wood floors, and a breakfast island.
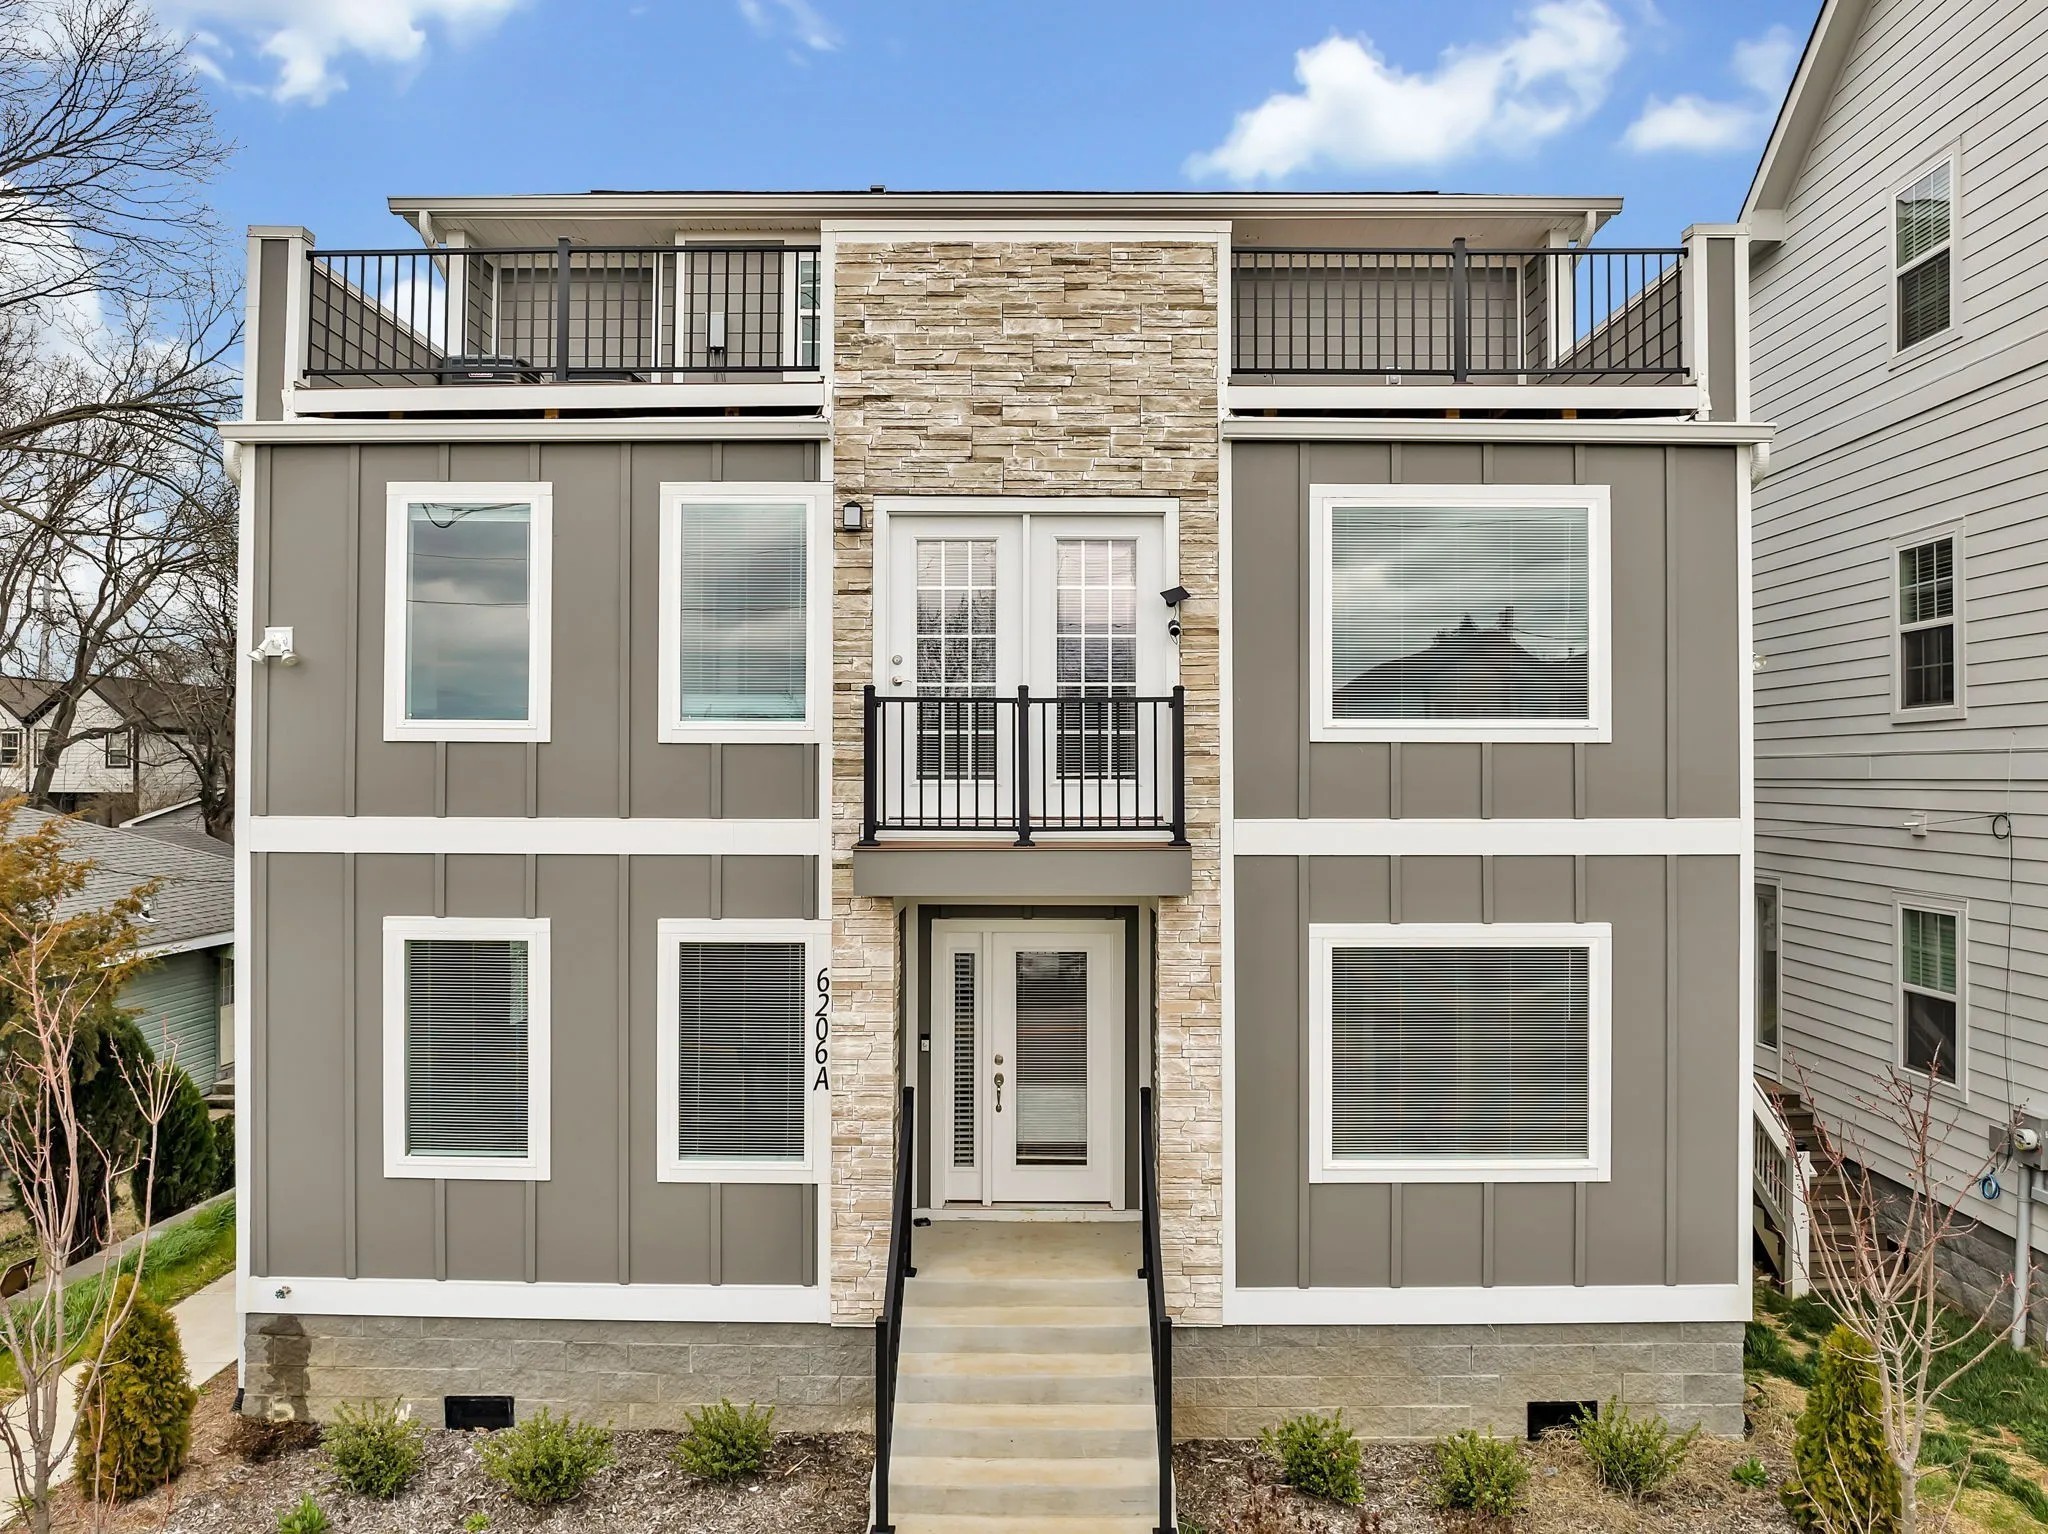
Front exterior of a gray two-story home with stone accents, entry stairs, and an upper-level balcony.
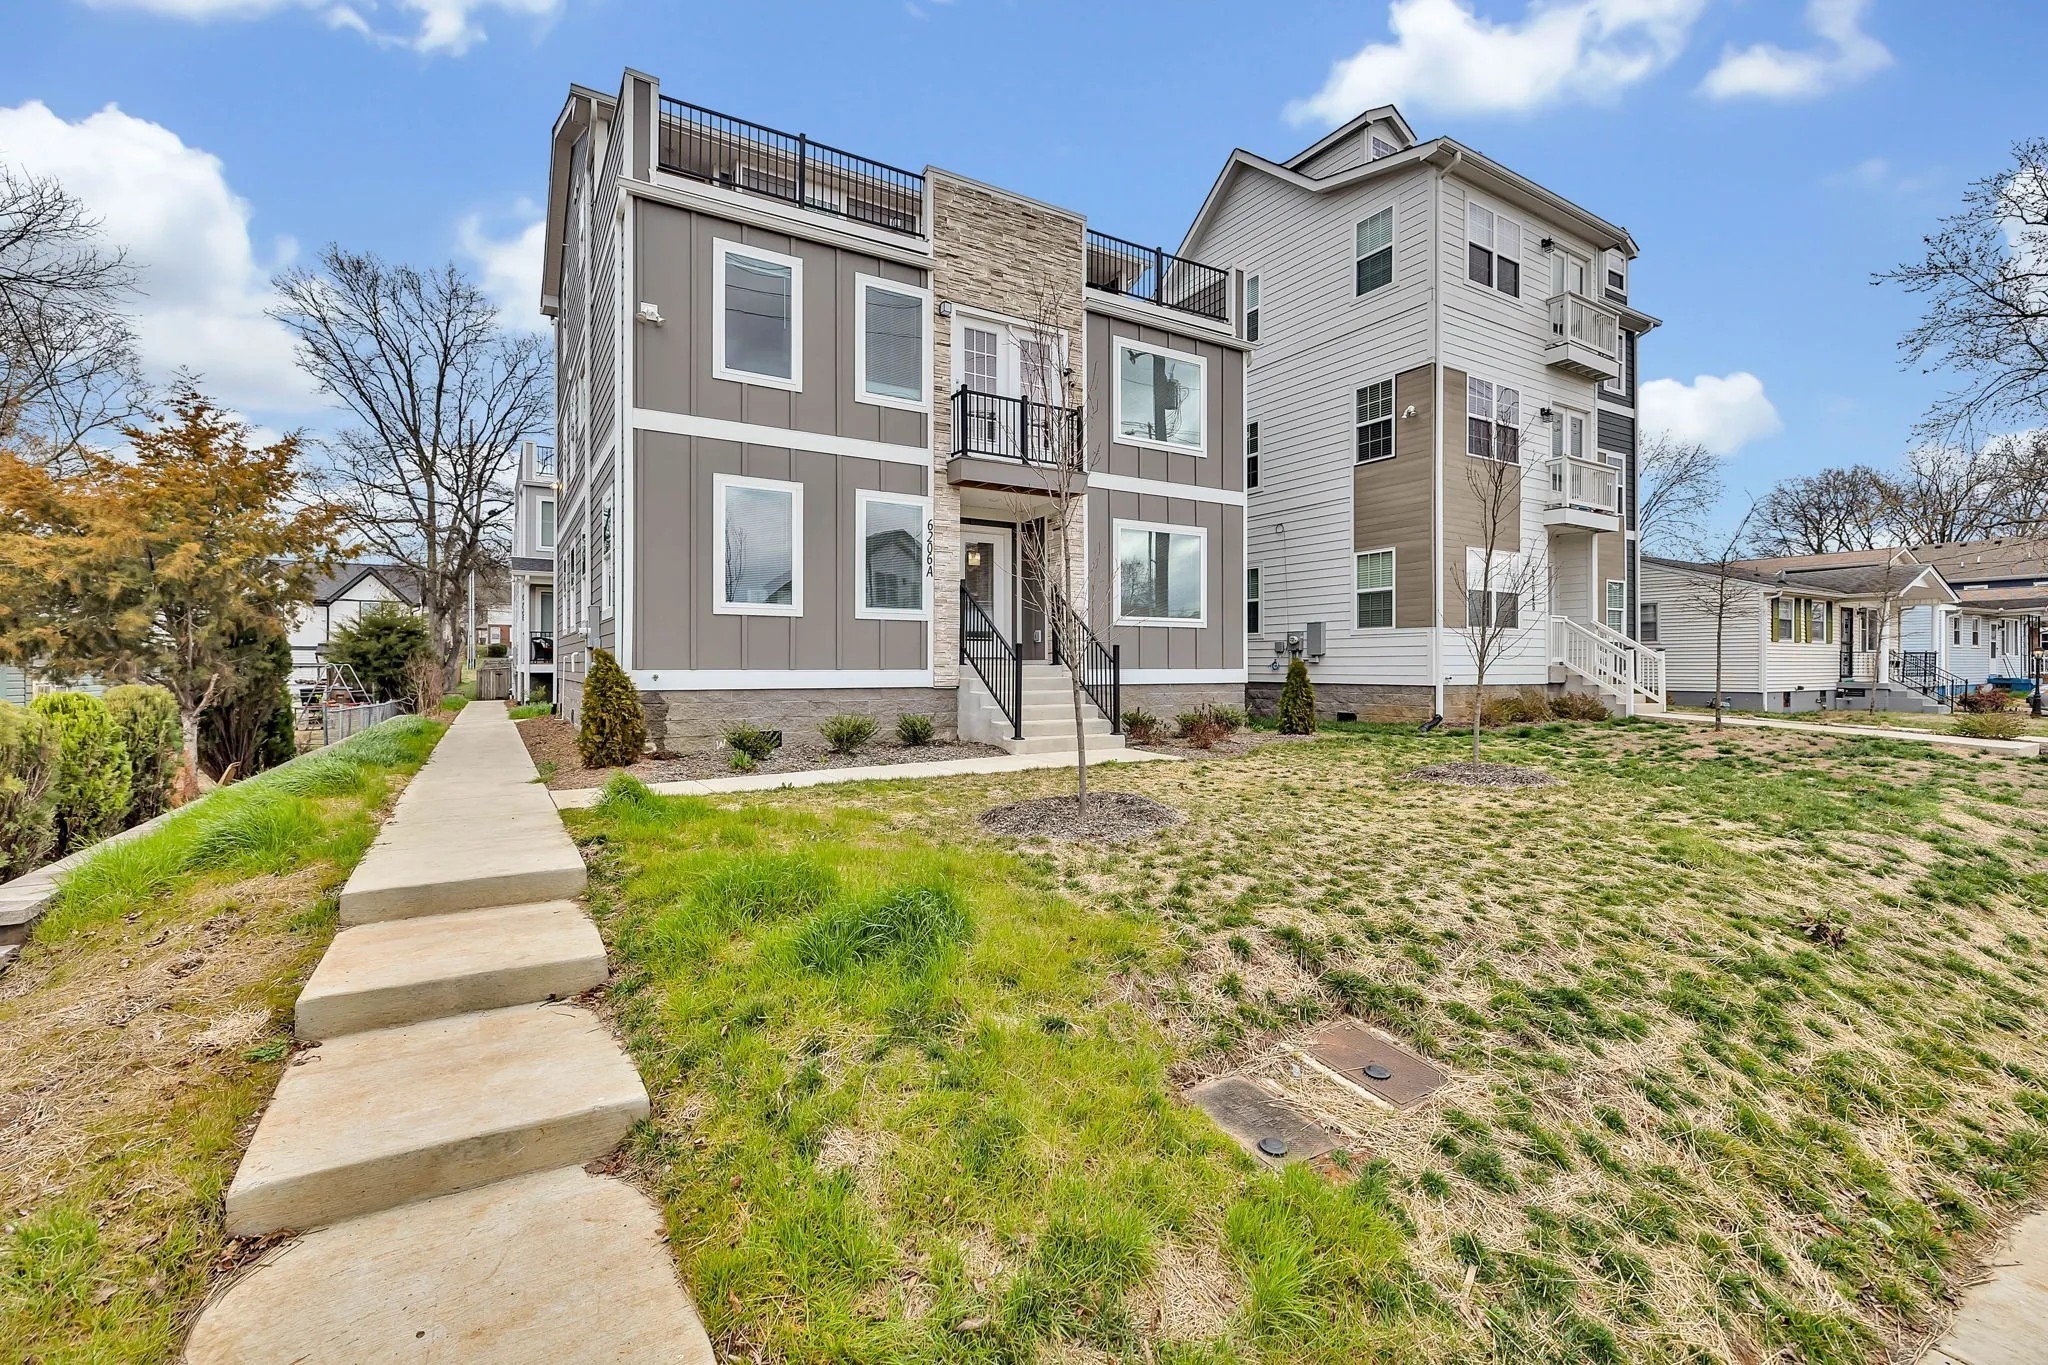
Modern gray townhome with rooftop terrace, stone accent wall, and front steps.
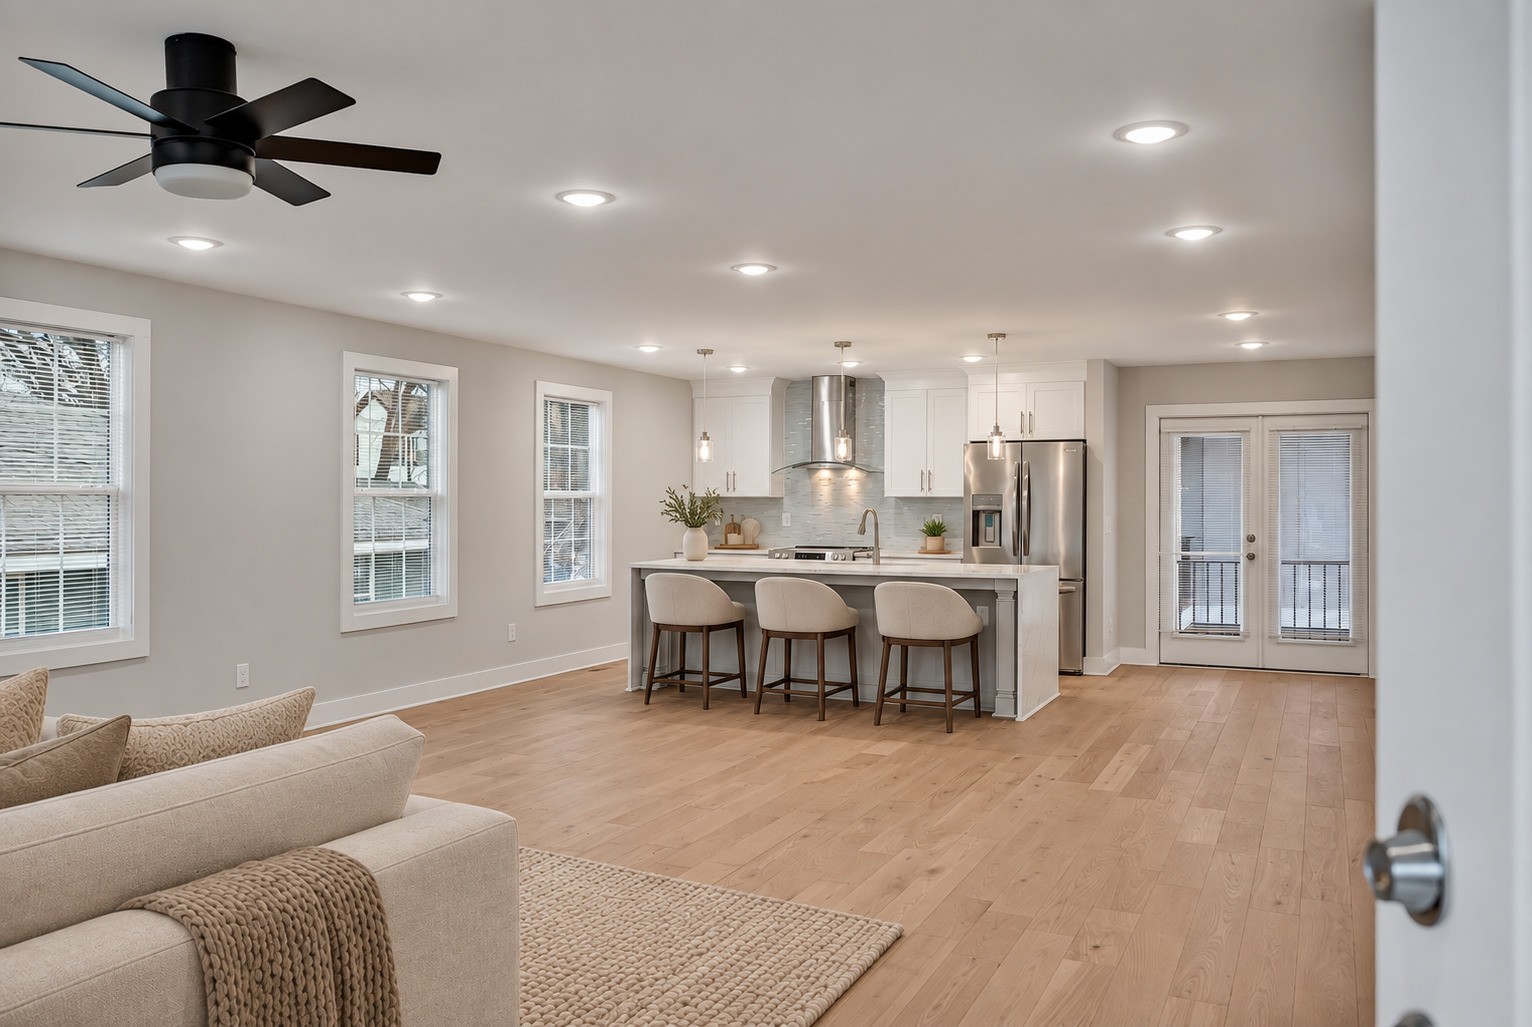
Open living room and kitchen with a white island, stainless steel appliances, and light wood floors.
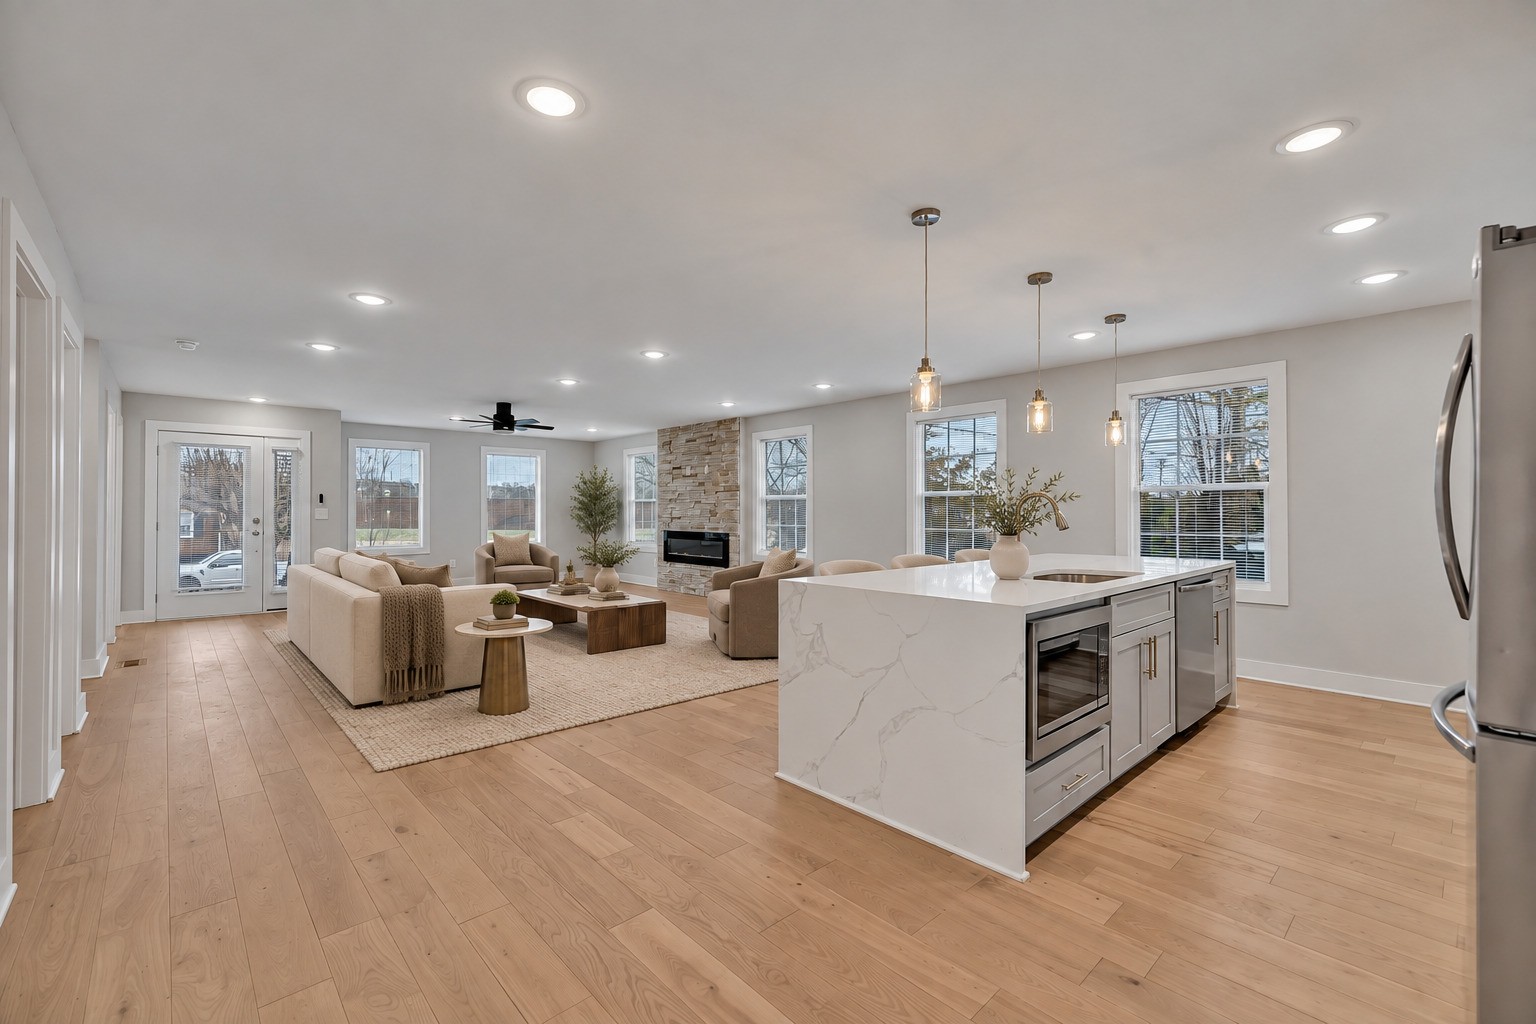
Open-plan living room and kitchen with a stone fireplace, marble island, and light wood floors.
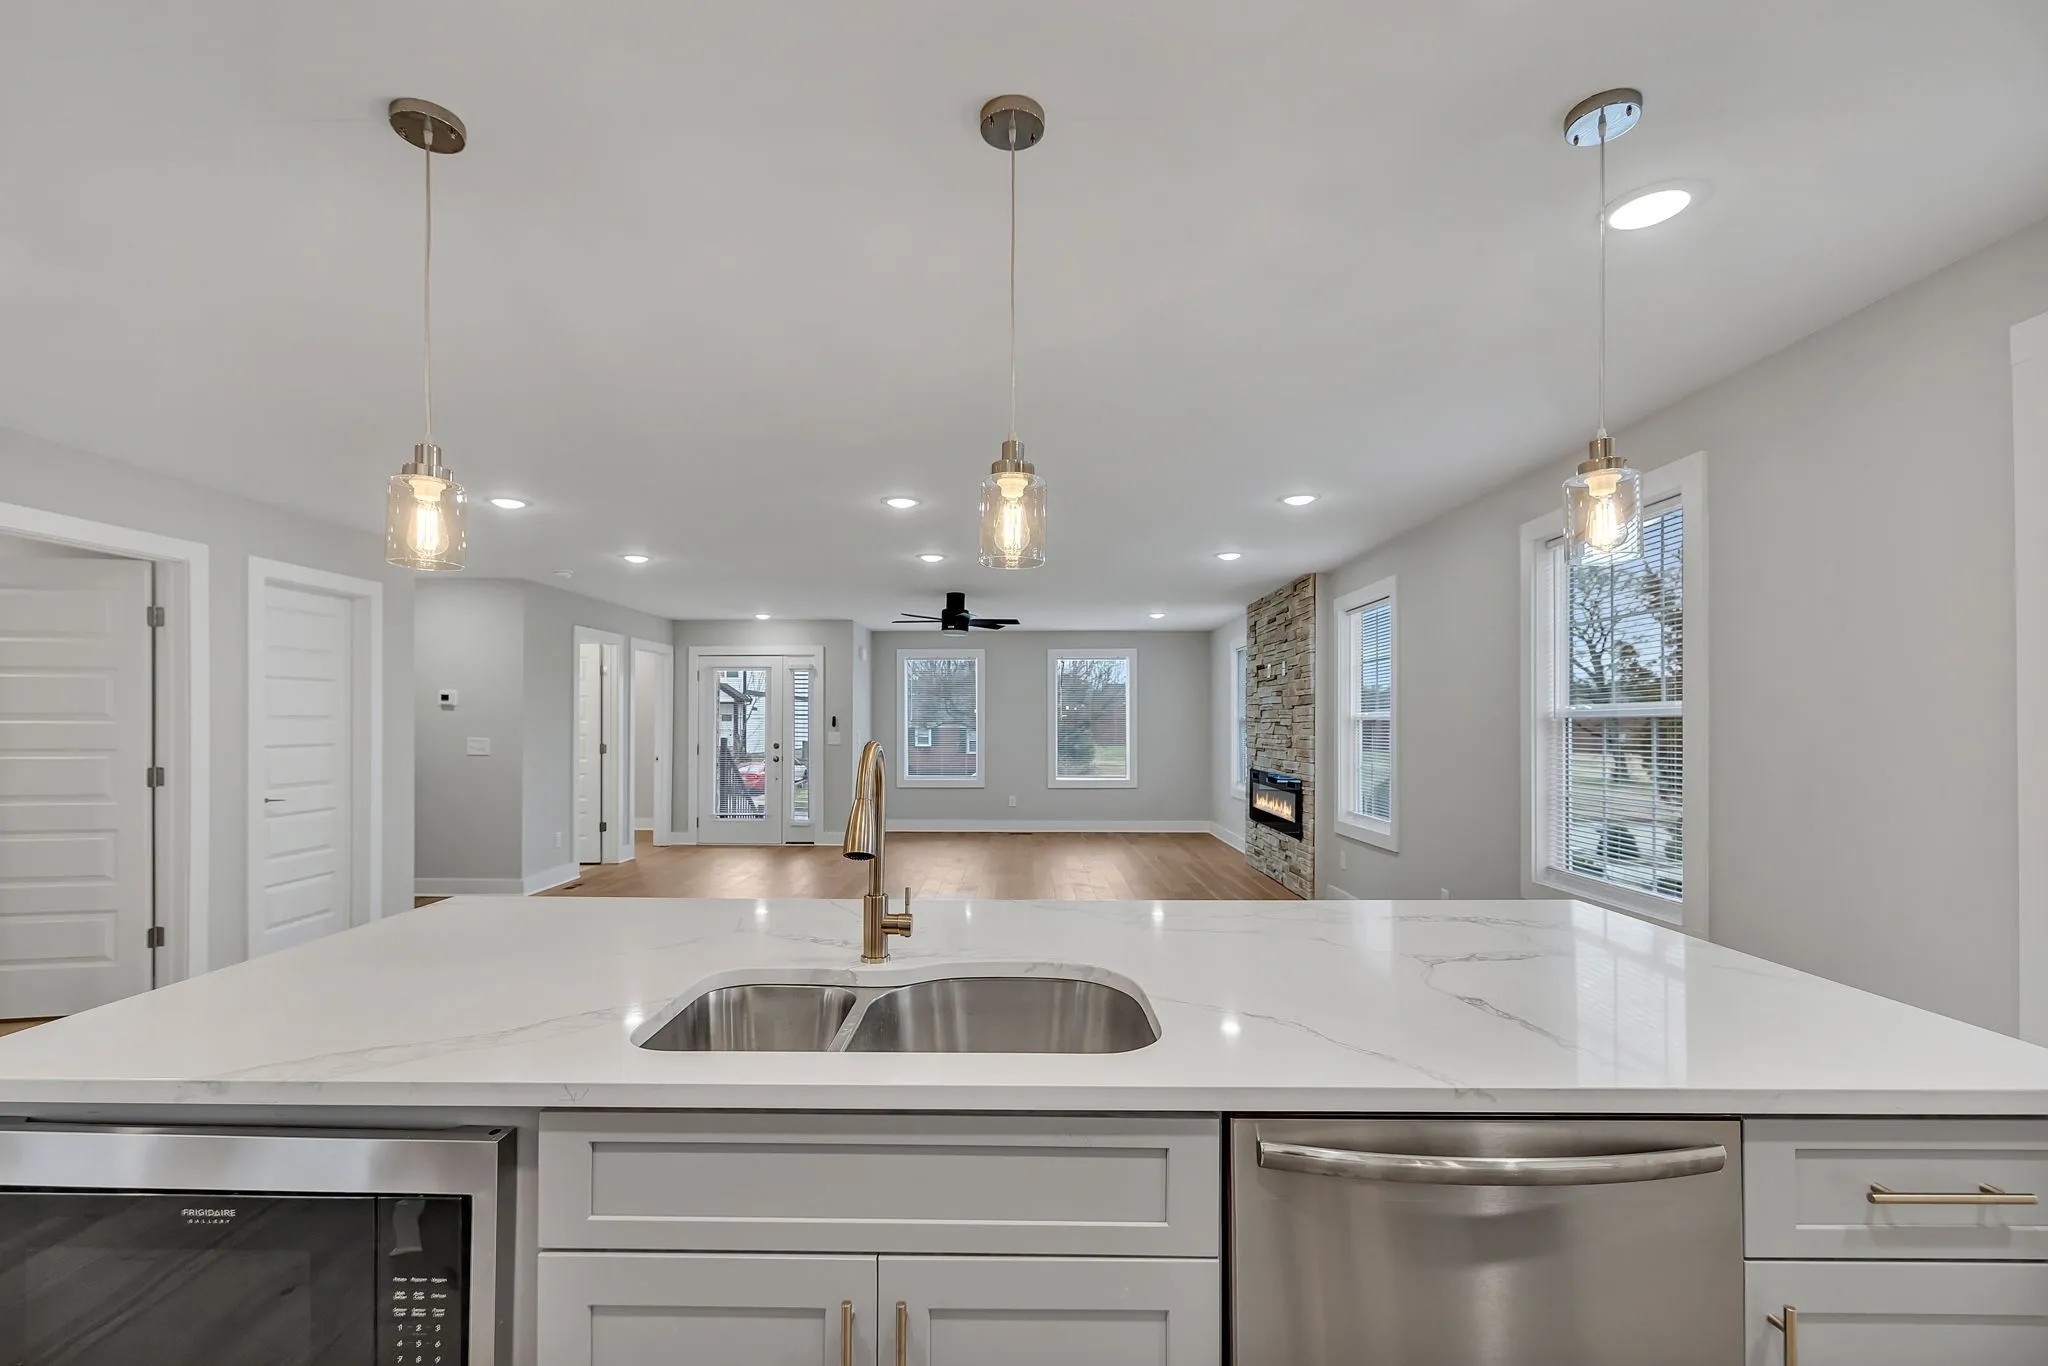
Kitchen island with a white veined countertop opens to a furnished living room with a stone fireplace.
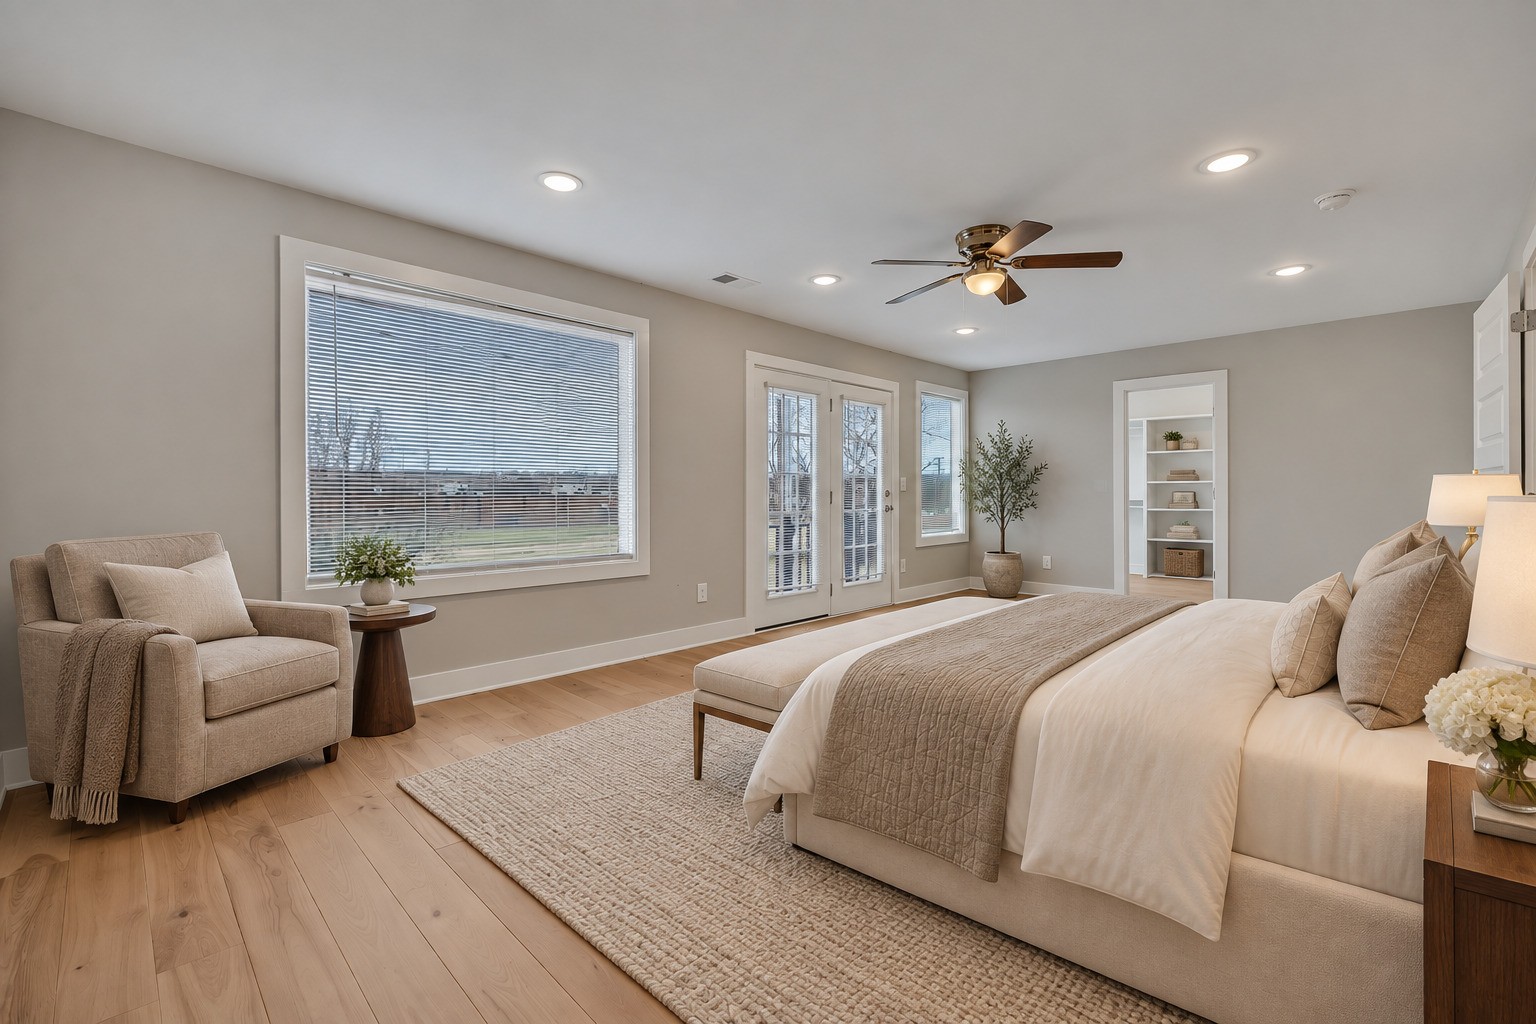
Staged bedroom with a large window, French doors, and light wood flooring.
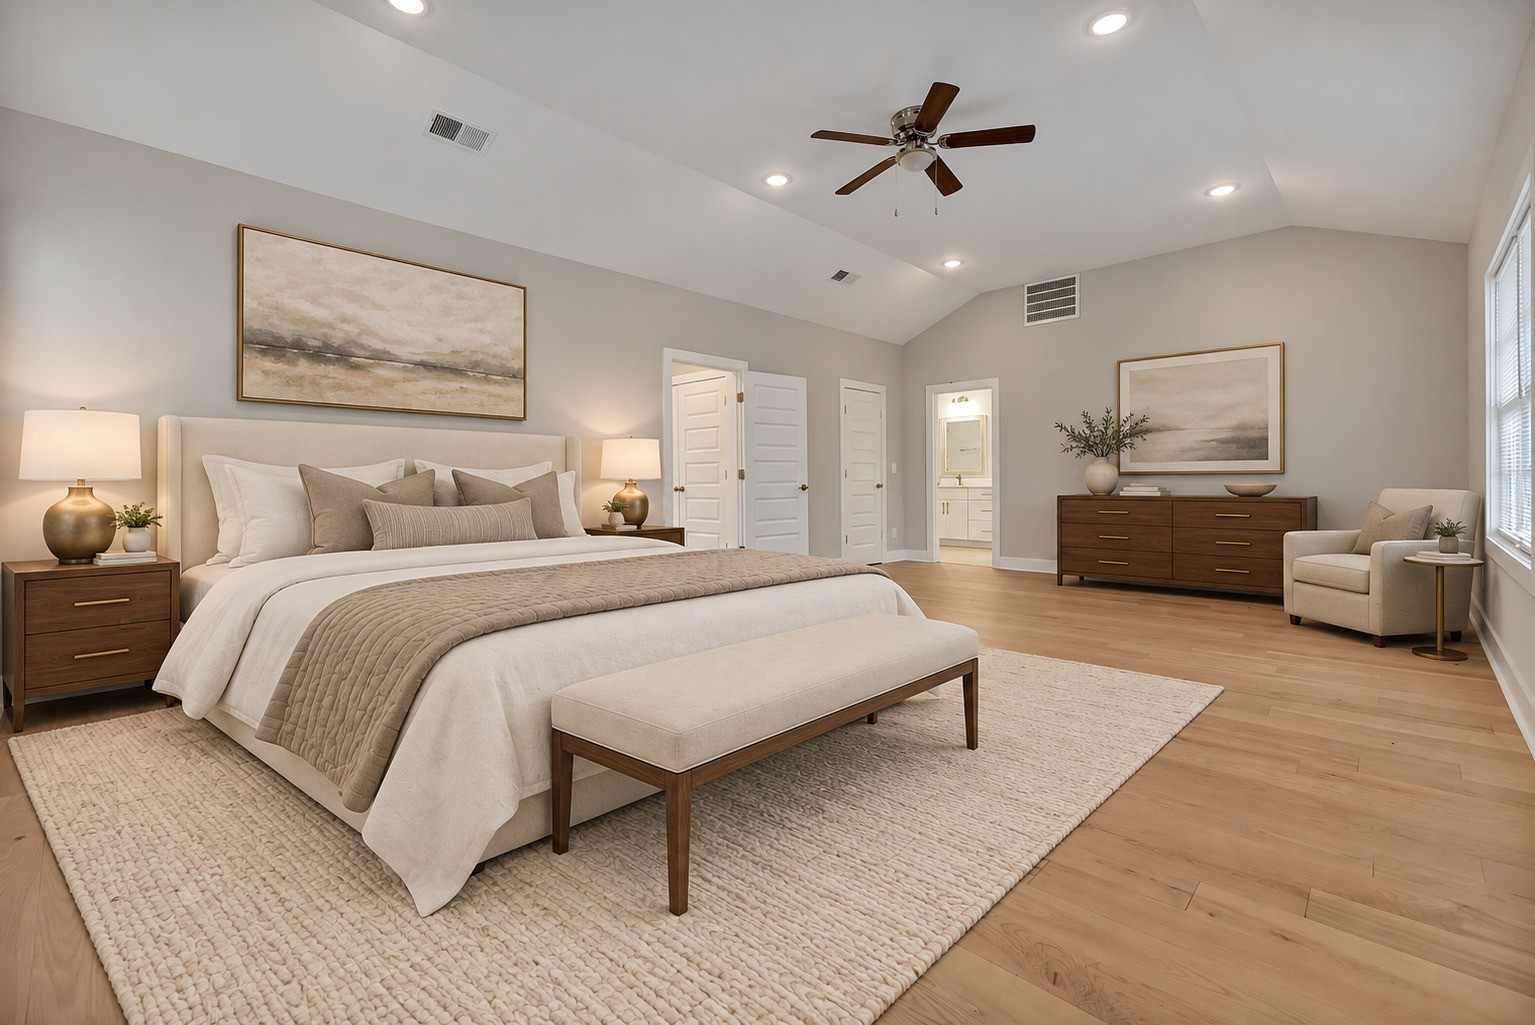
Staged primary bedroom with a king bed, vaulted ceiling, wood floors, and an upholstered bench.
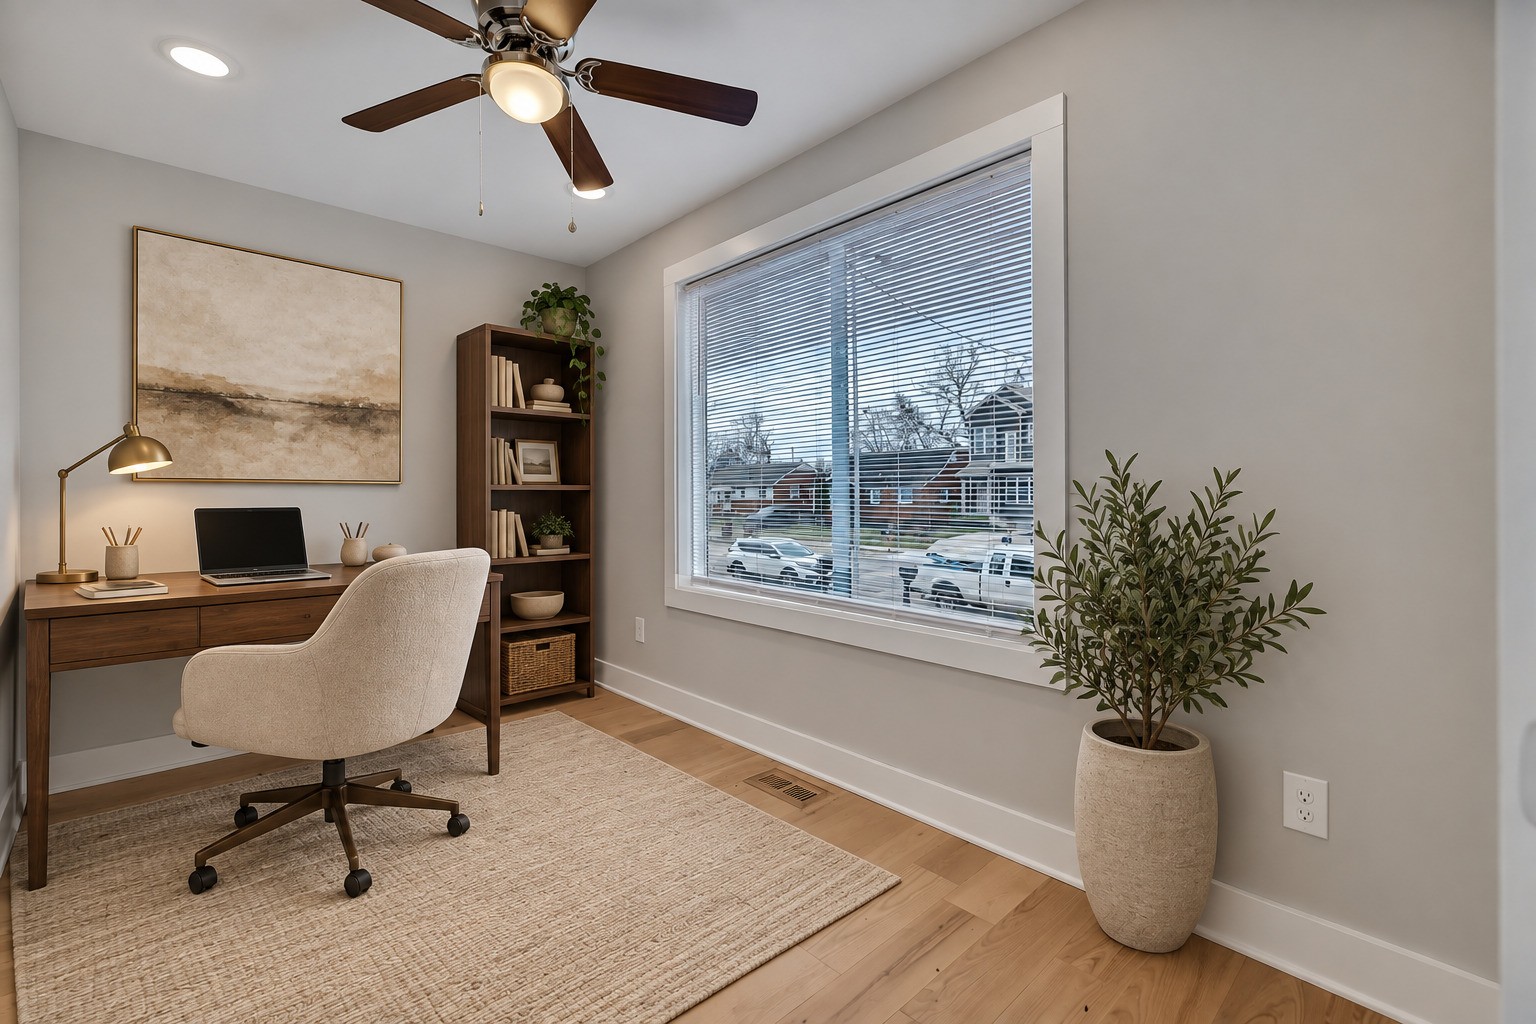
Home office with a wood desk, white chair, bookcase, and large window with blinds.
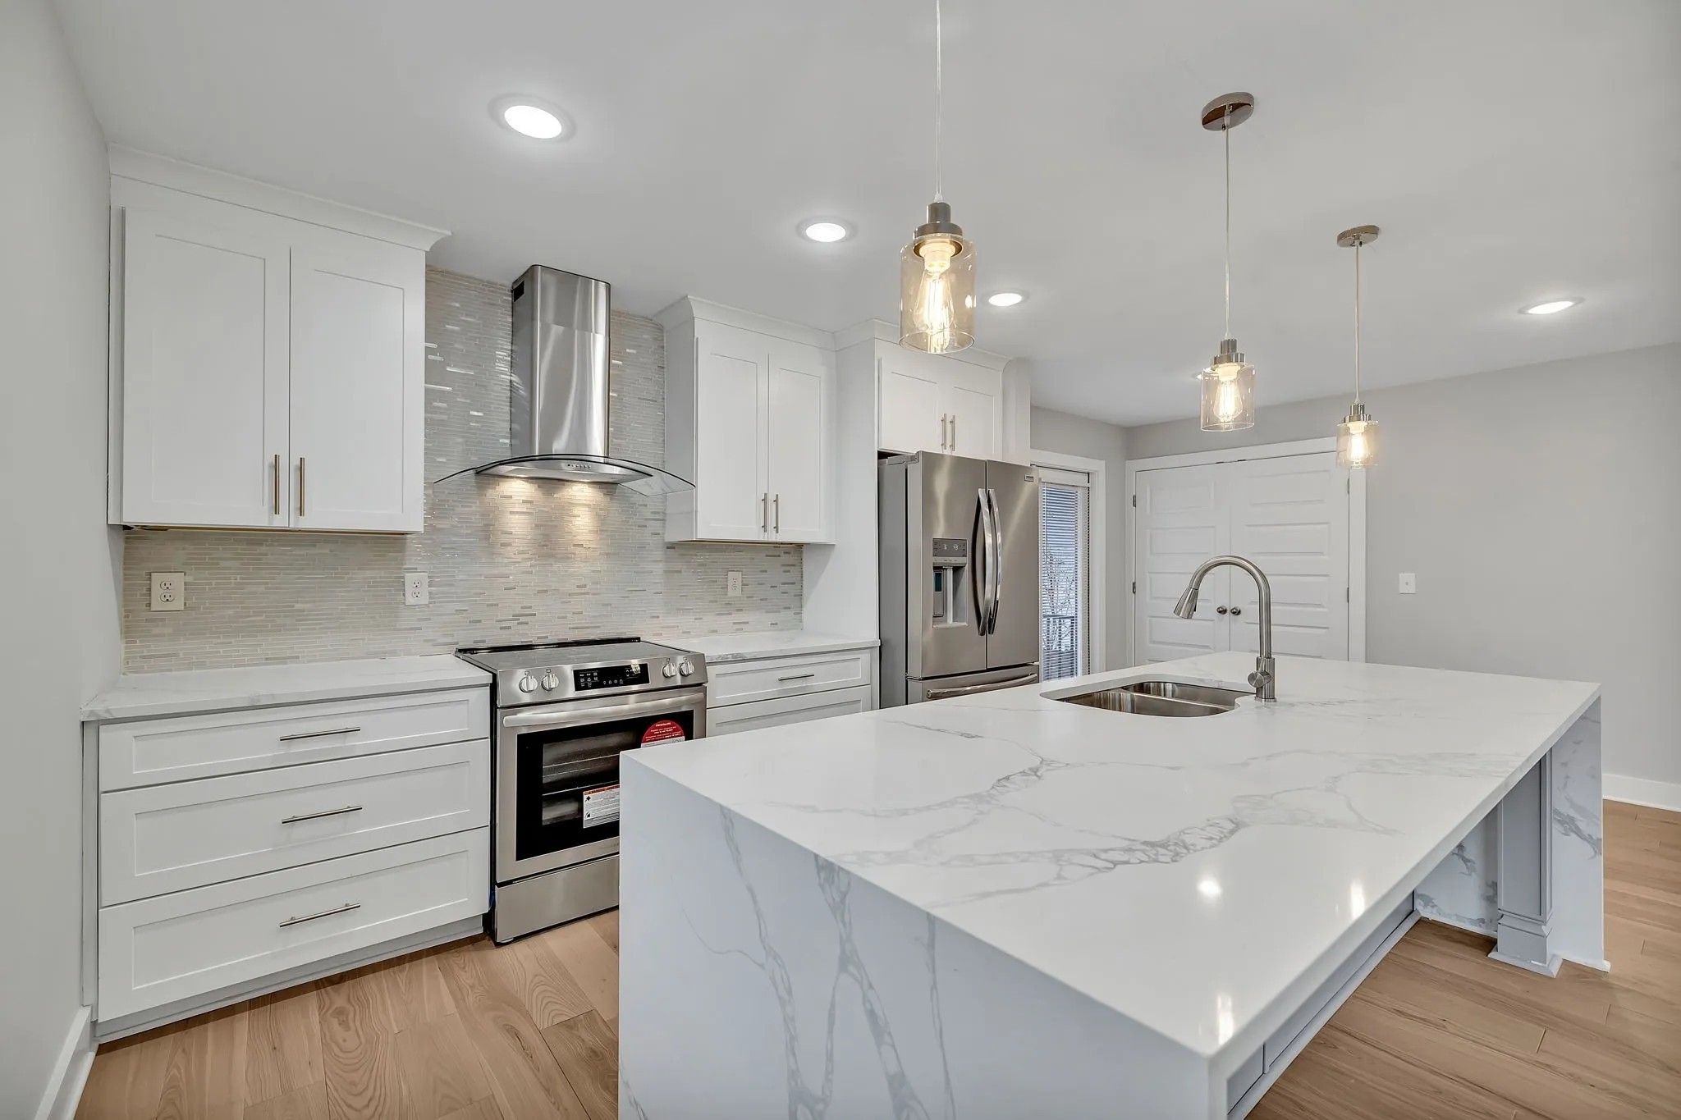
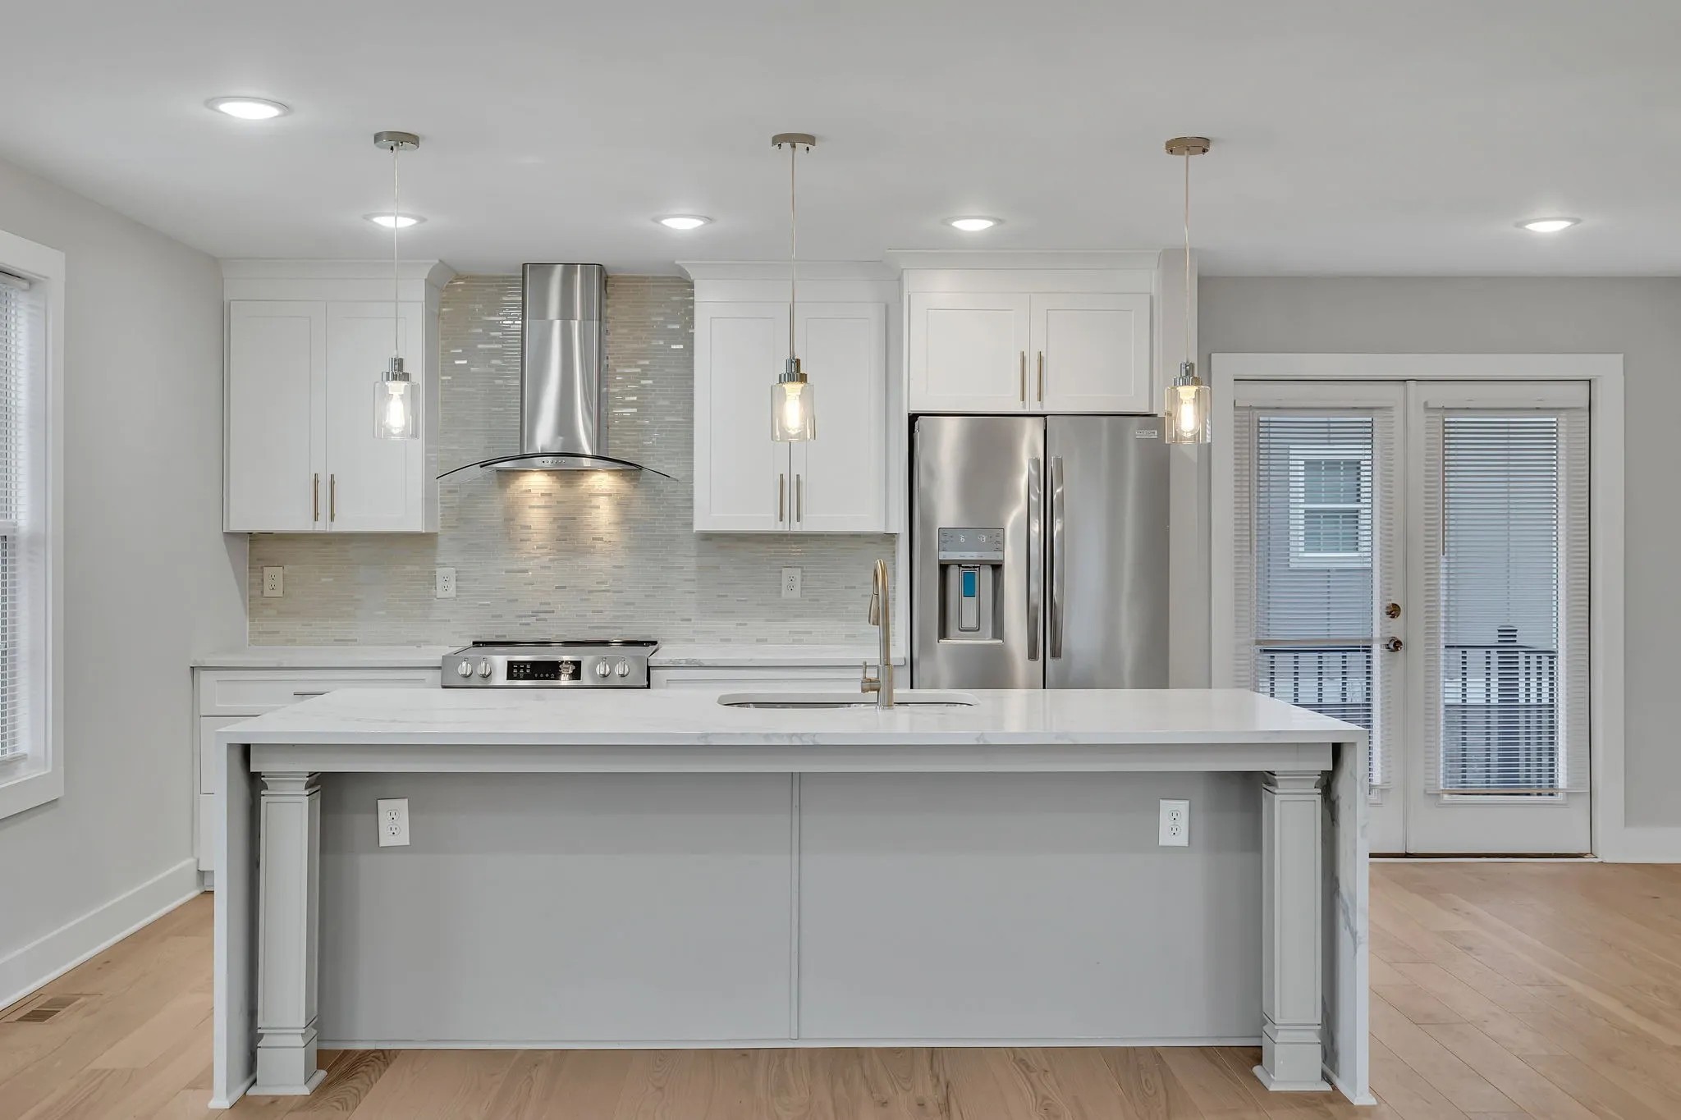
Modern kitchen with white cabinetry, stainless steel appliances, and a large veined marble island.
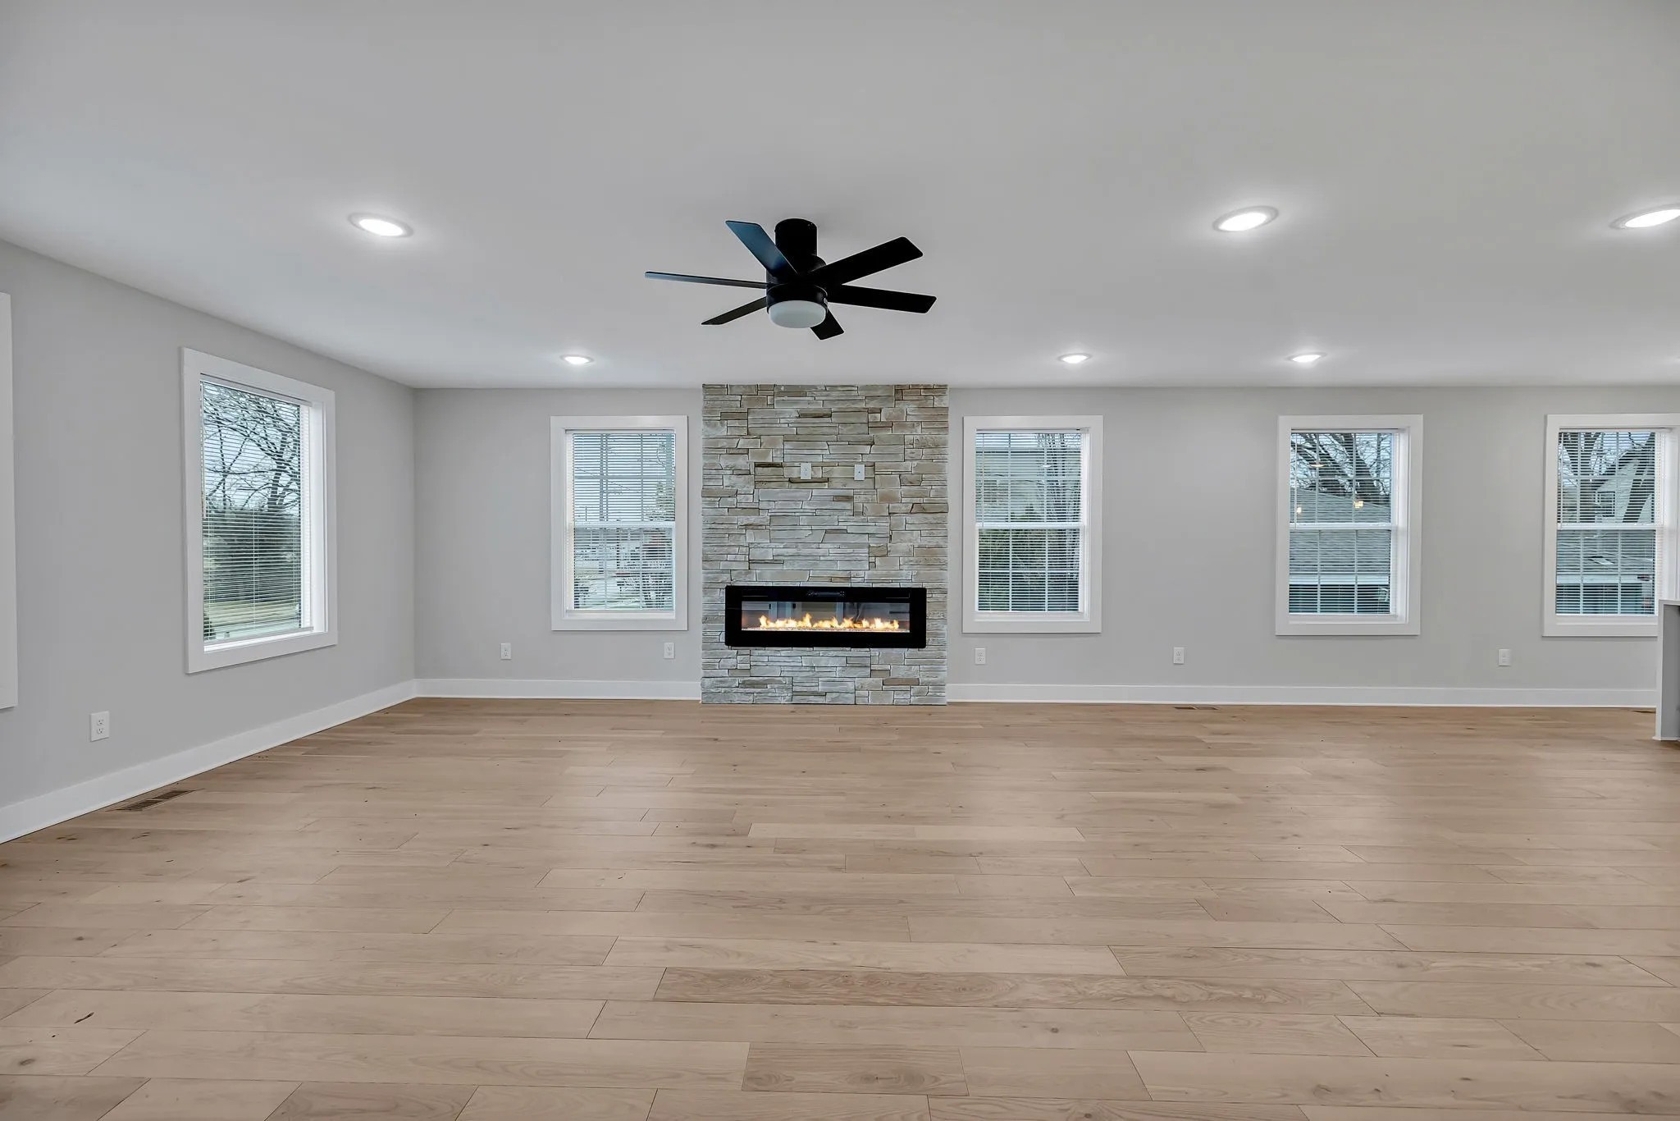
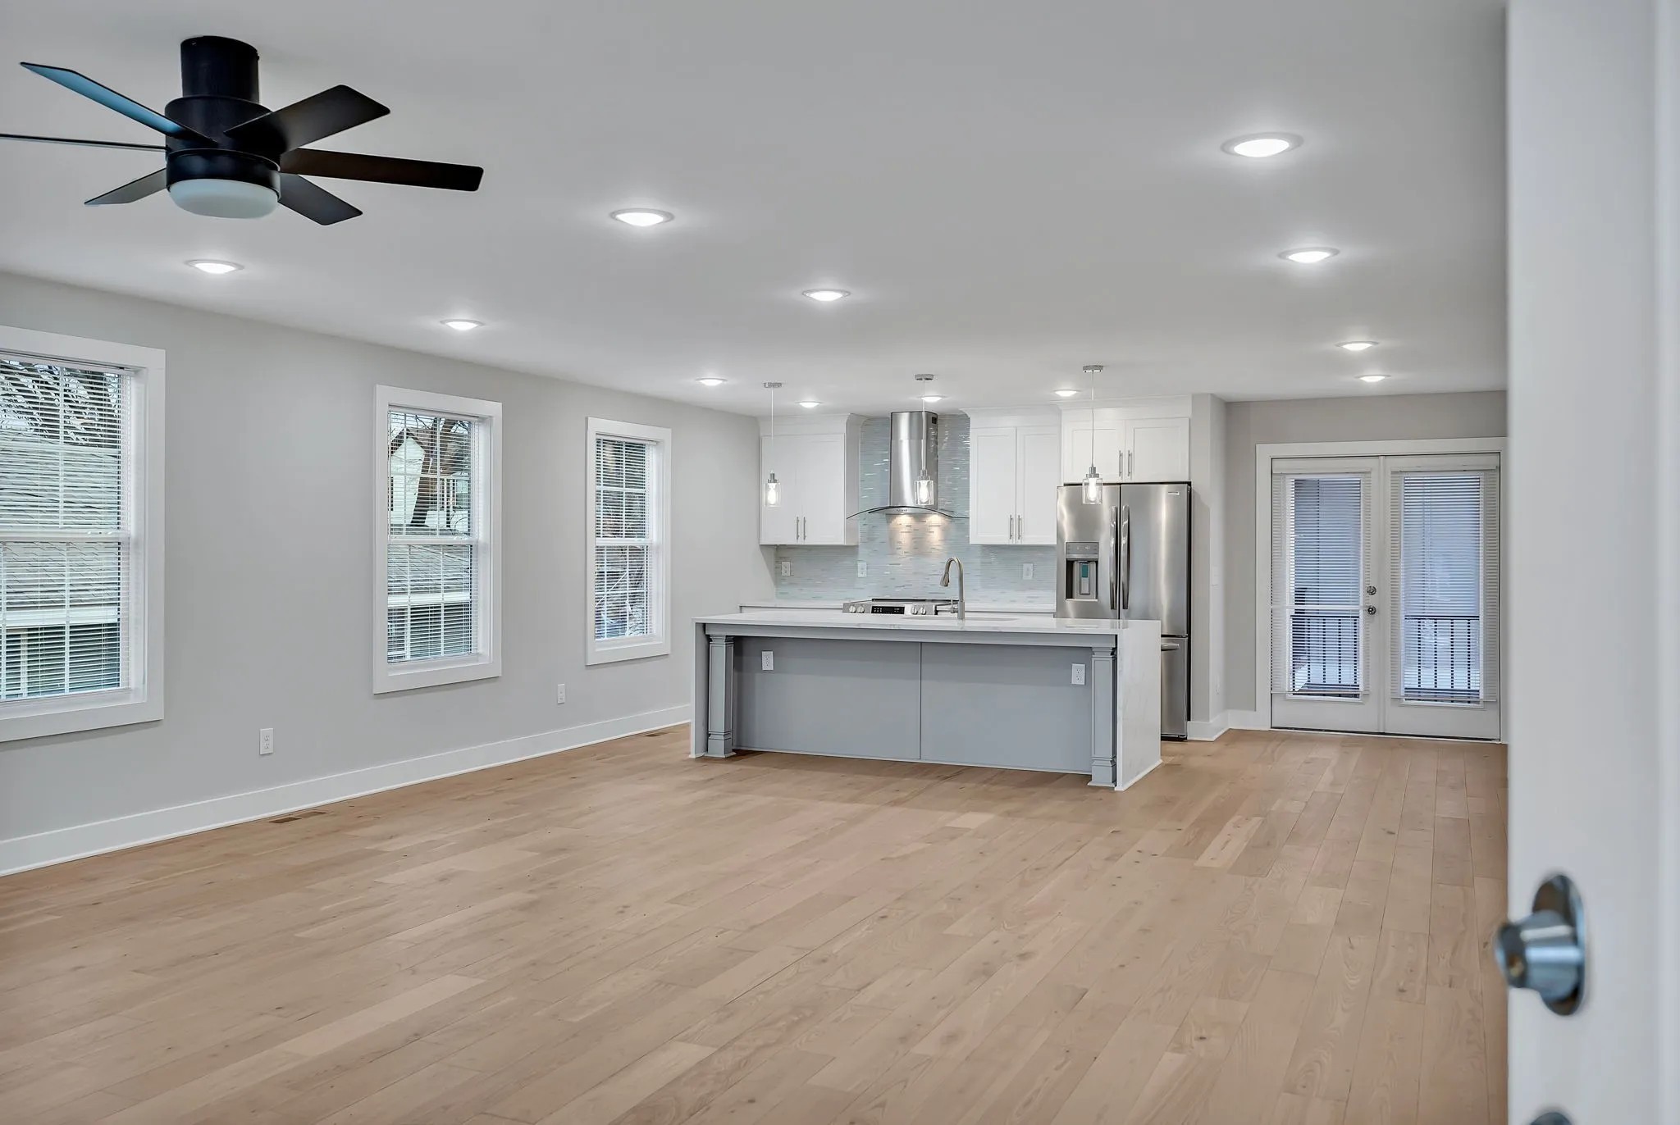
Empty living room with a stone fireplace, pale wood floors, and a black ceiling fan.
Open living room and kitchen with a stone fireplace, hardwood floors, and stainless steel appliances.
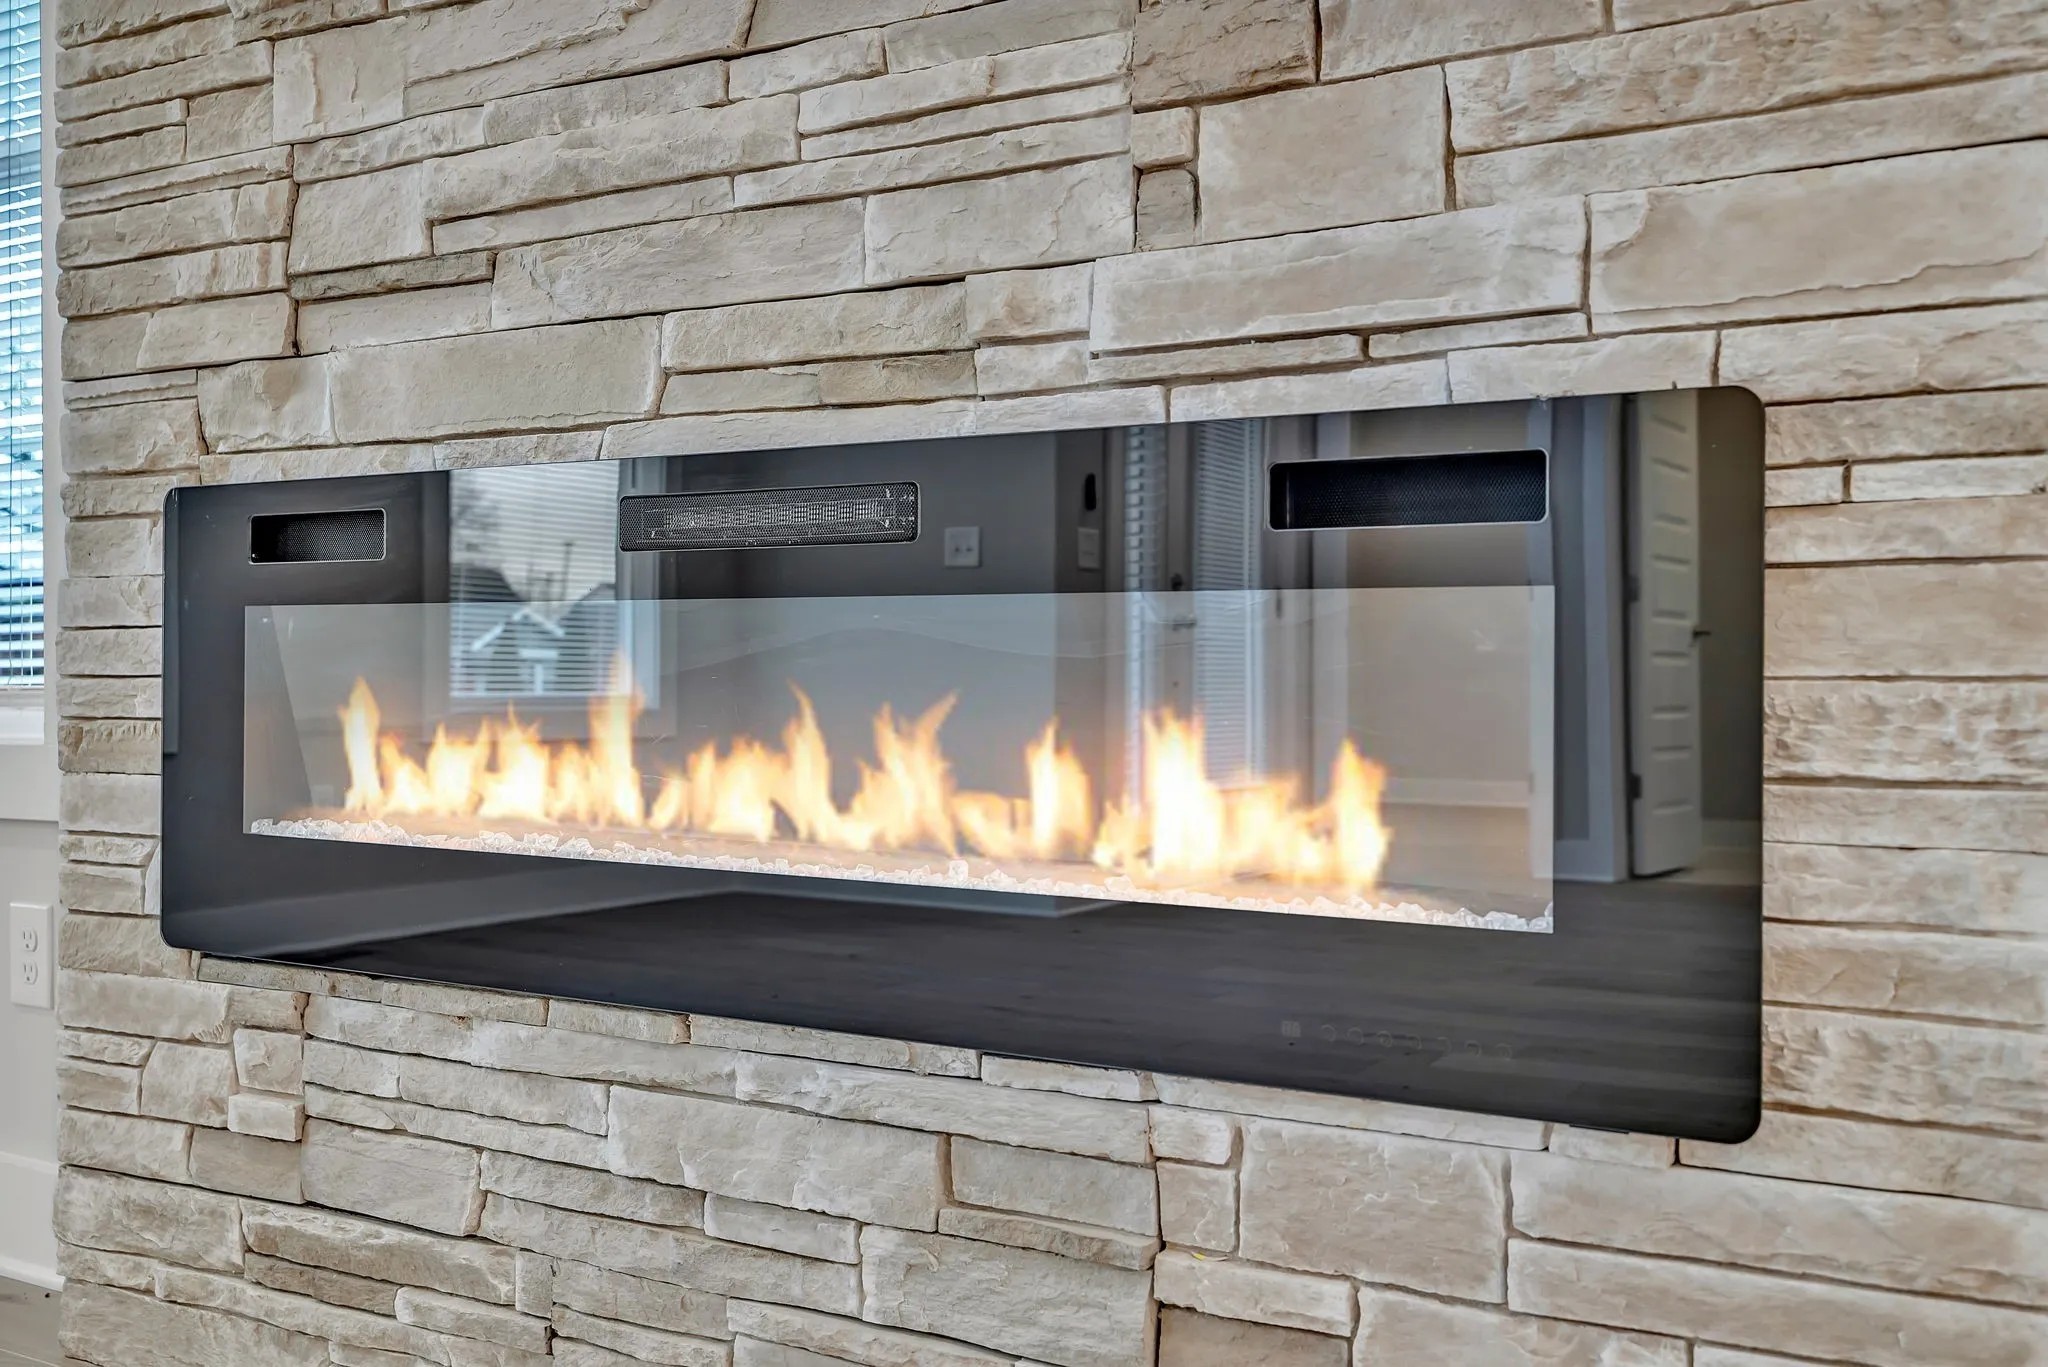
Linear gas fireplace set into a light stone wall.
Open-plan kitchen and living area with a marble-look island and stone fireplace.
Bright kitchen with a large island, stainless steel appliances, and white cabinetry.
Bright open kitchen with white cabinets, stainless steel appliances, and a large island.
Empty living room with light wood floors, large windows, and a ceiling fan.
Kitchen island with a double sink opens onto an unfurnished living area with a stone fireplace.
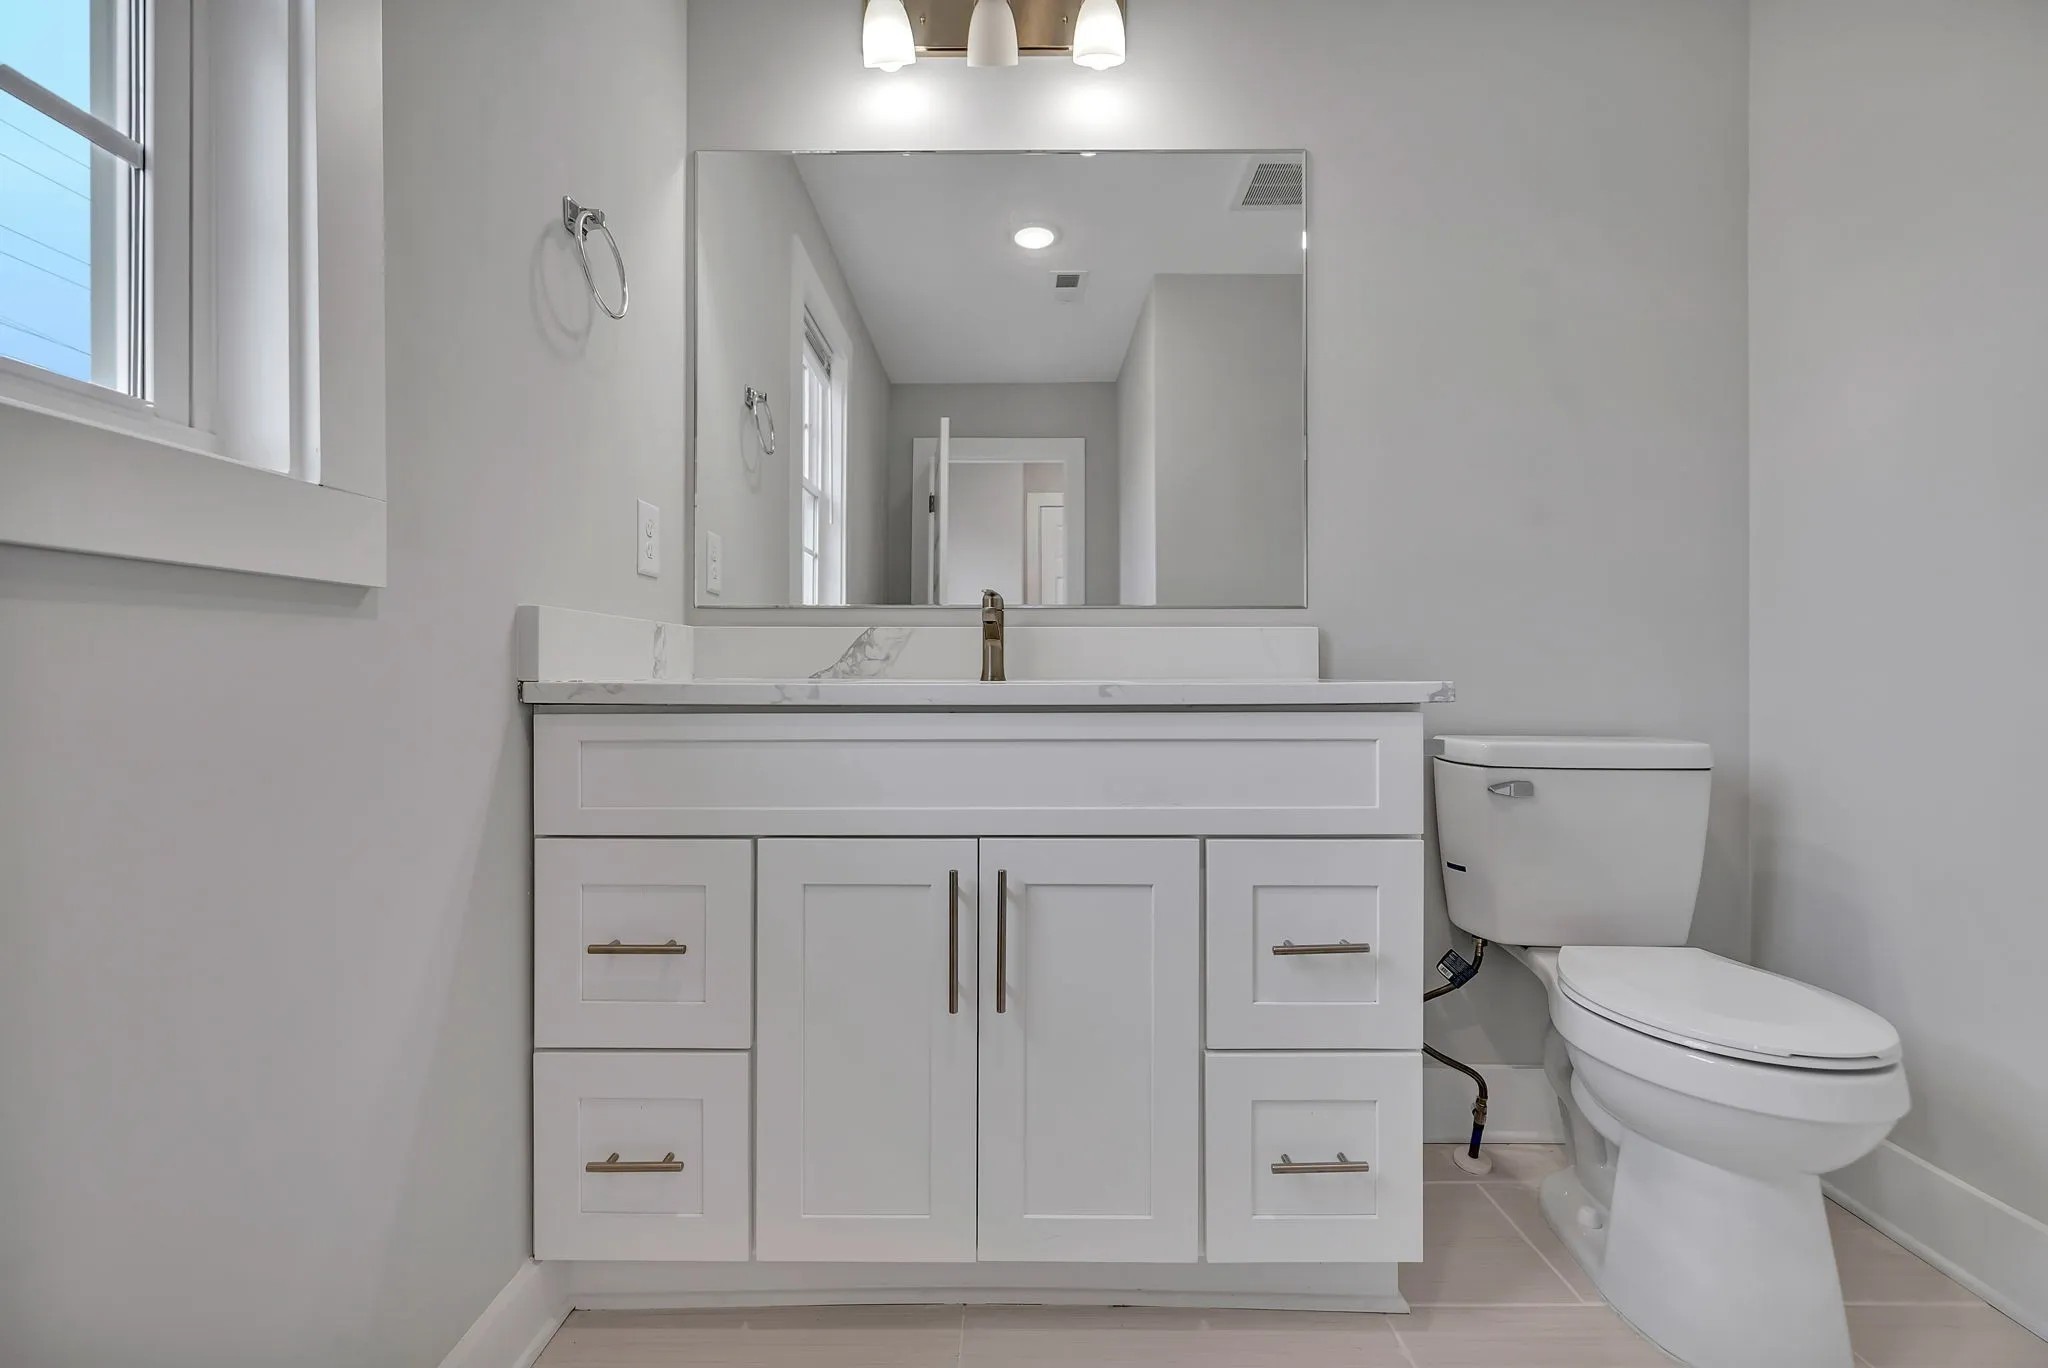
Bathroom vanity with marble-look counter, large mirror, and adjacent toilet.
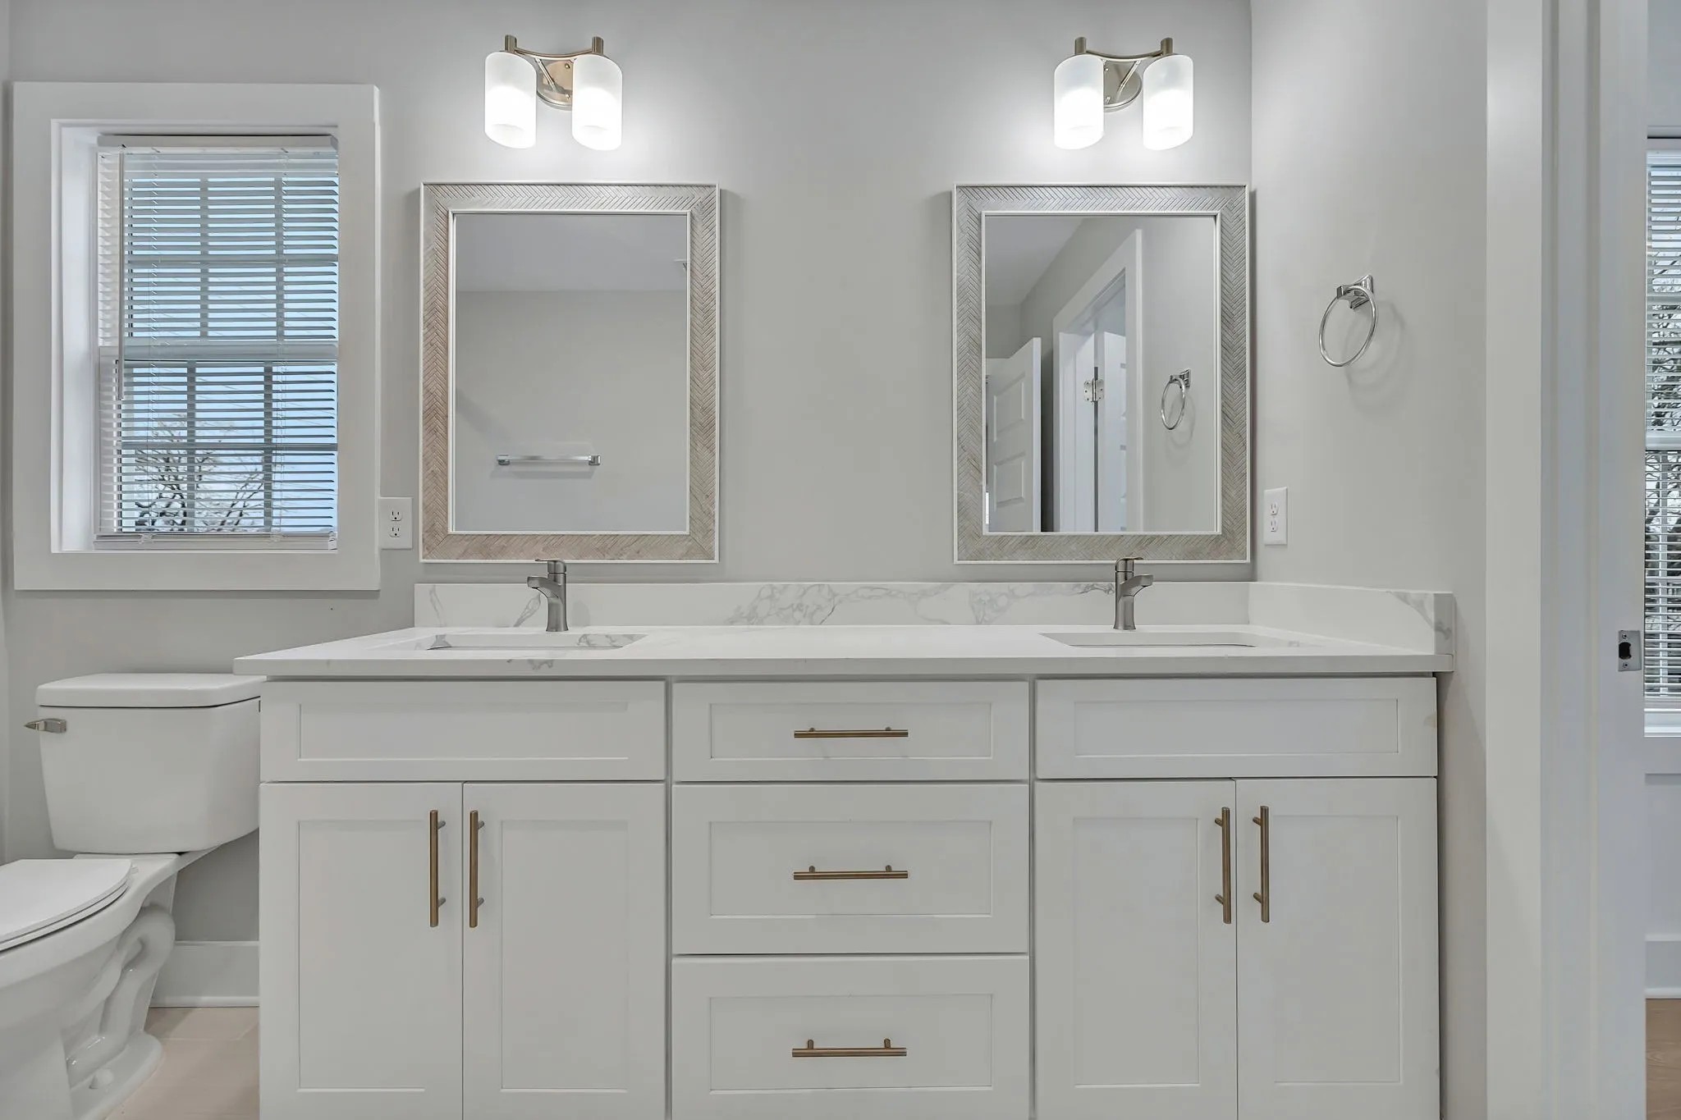
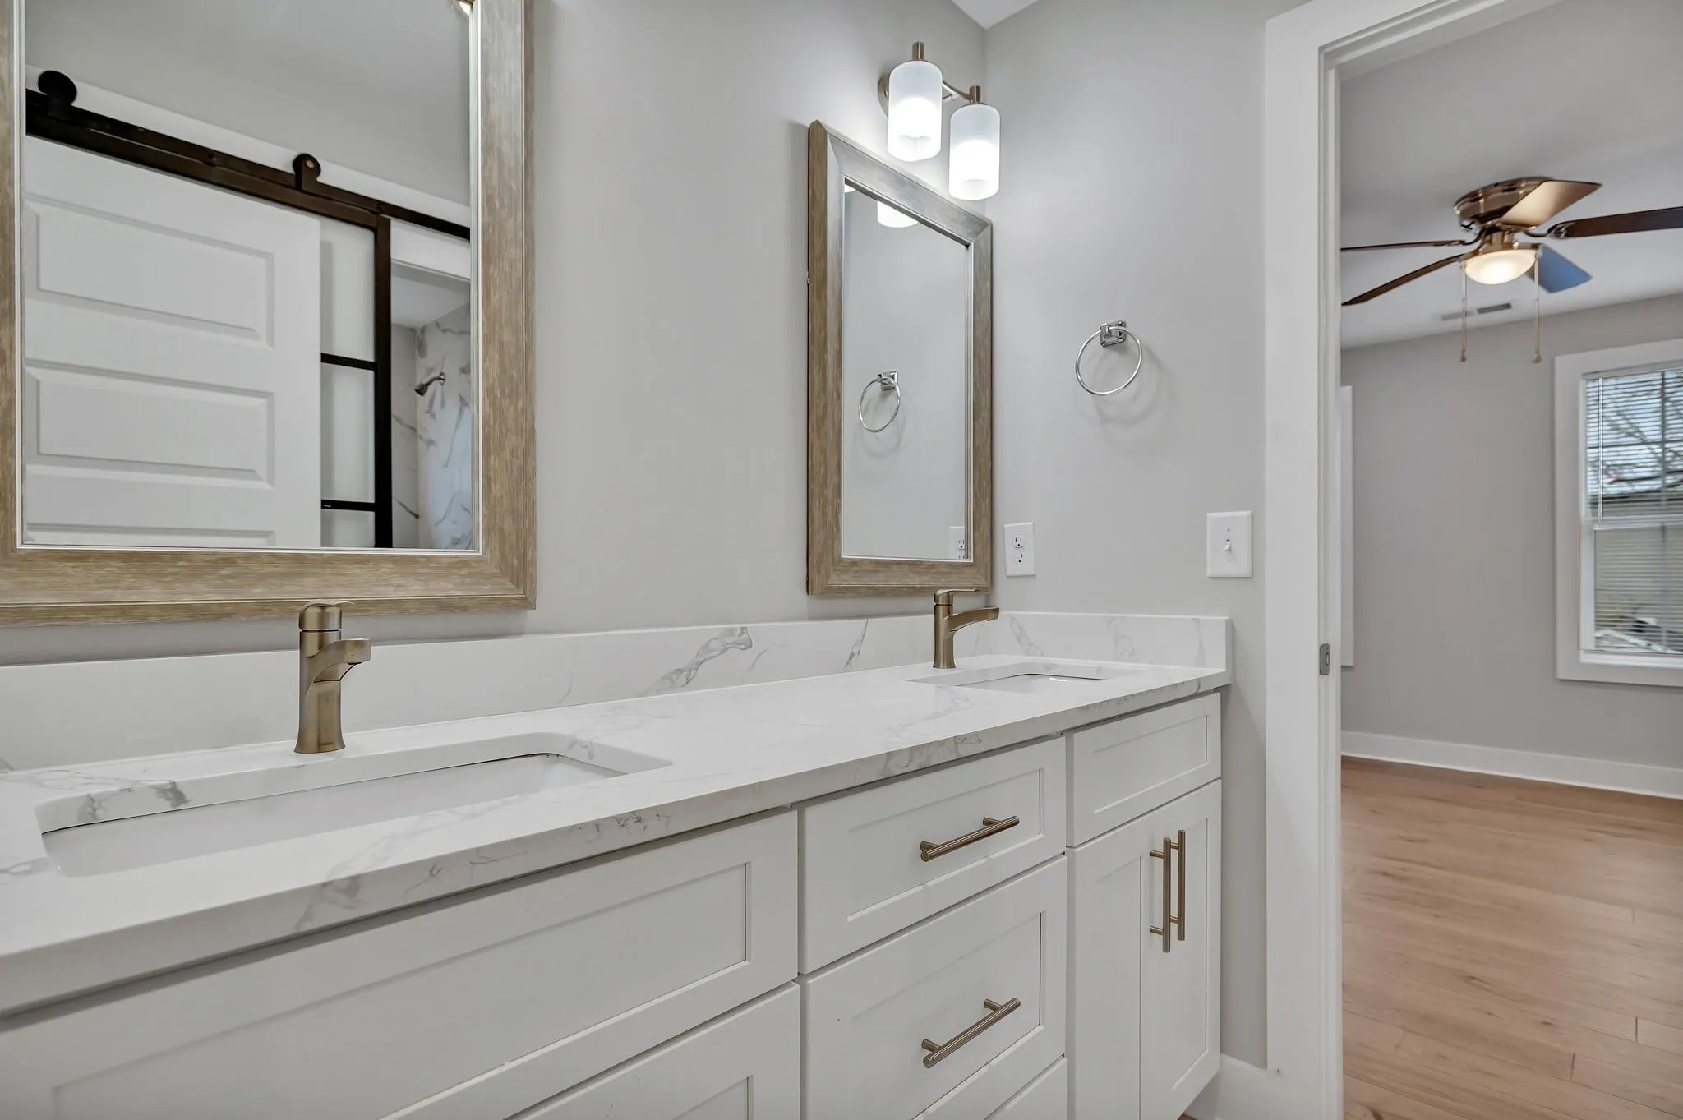
Bathroom vanity with double sinks, framed mirrors, and white cabinetry beside a toilet.
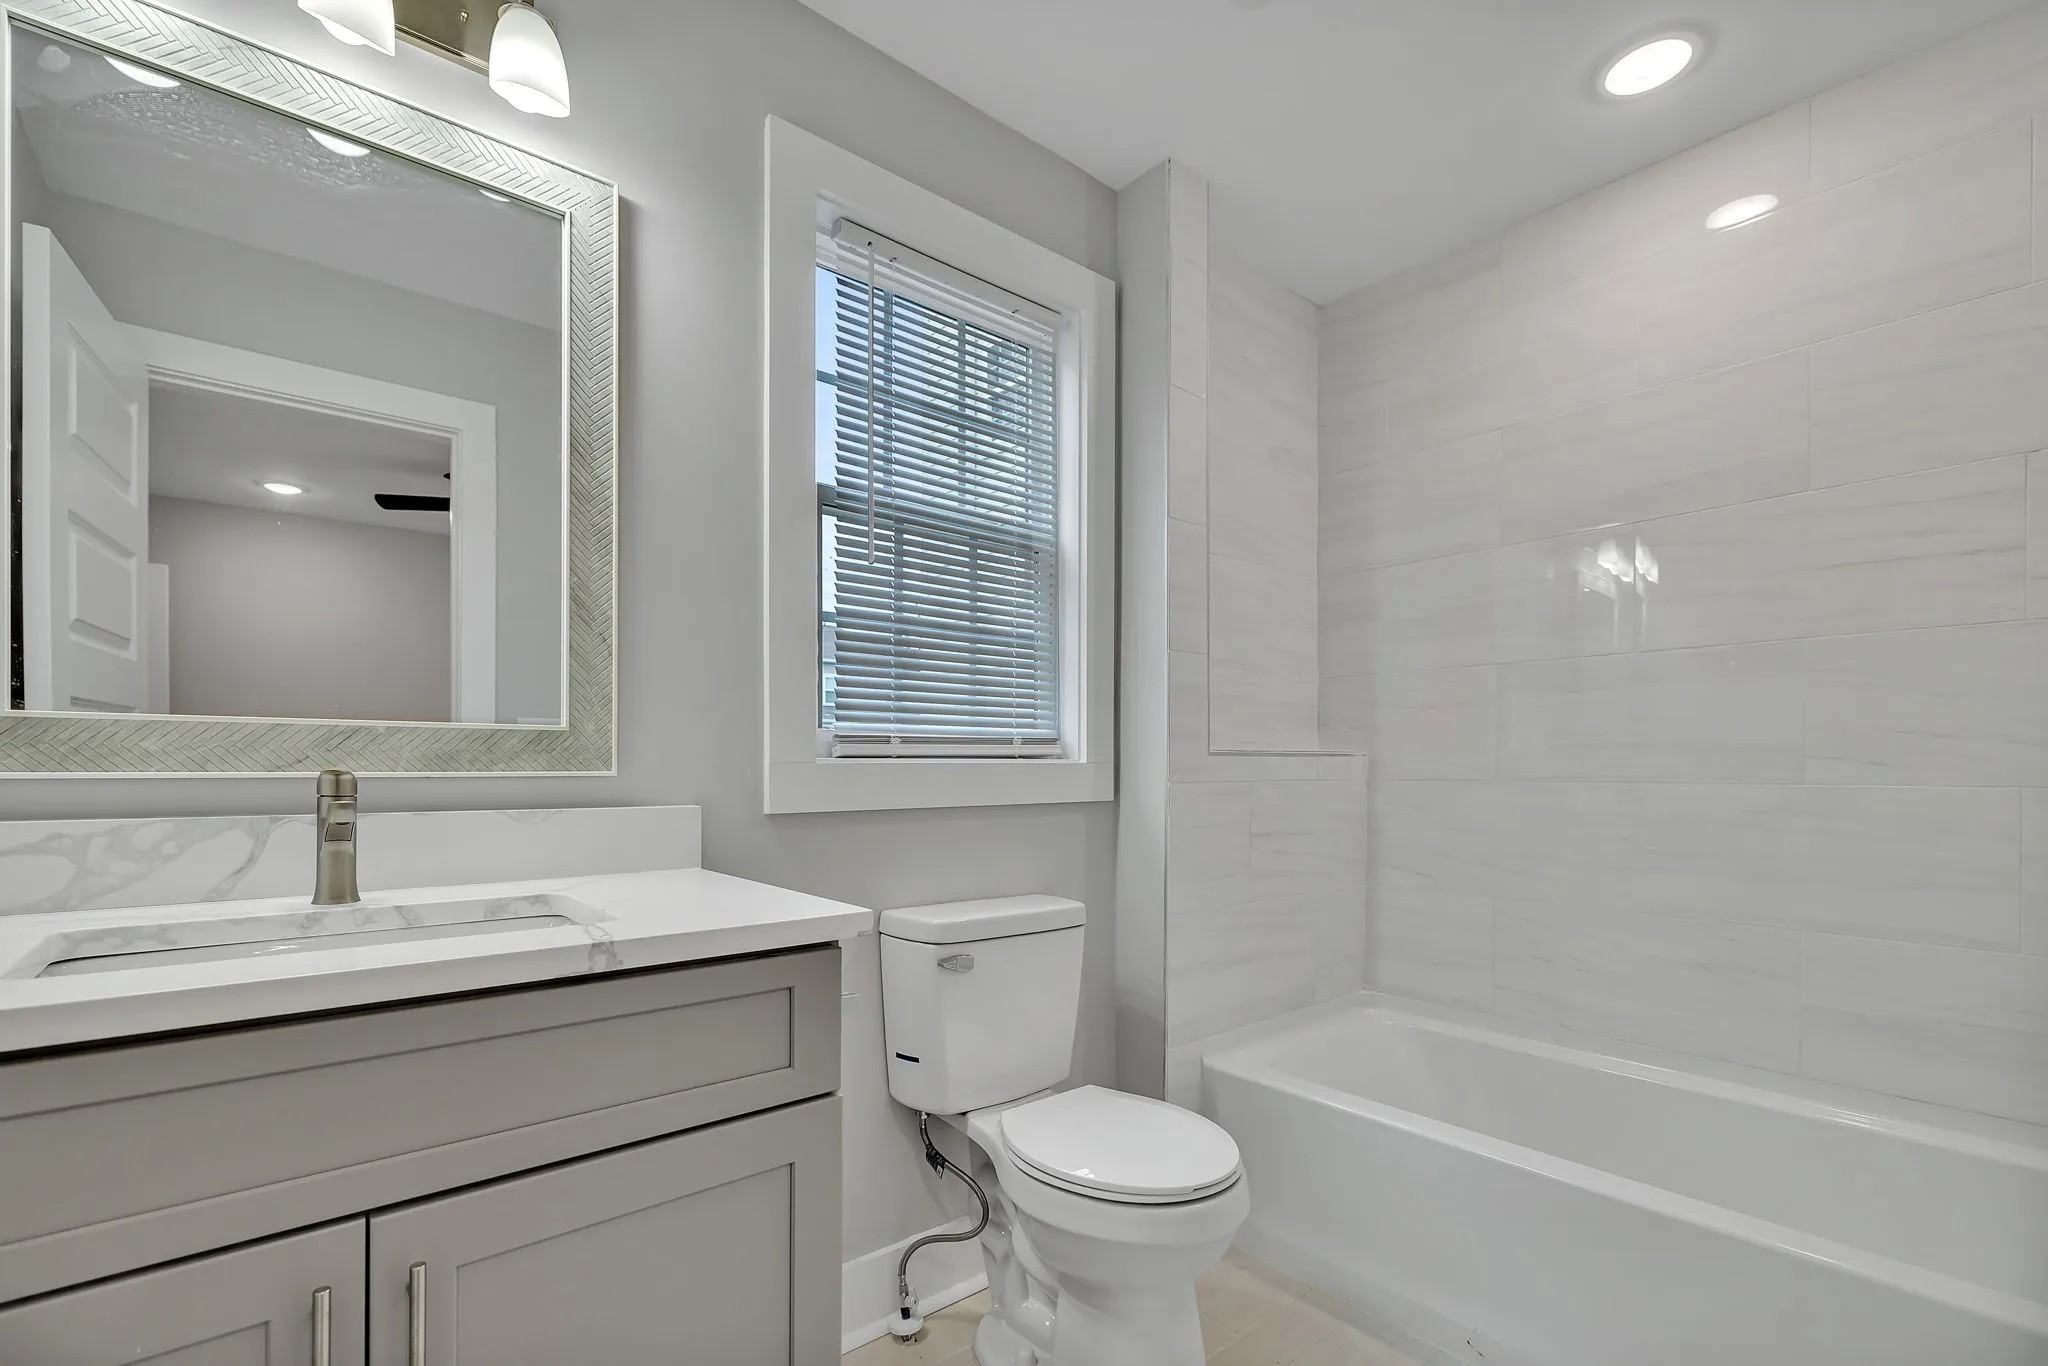
Bathroom with a marble-look vanity, window with blinds, and tiled tub-shower.
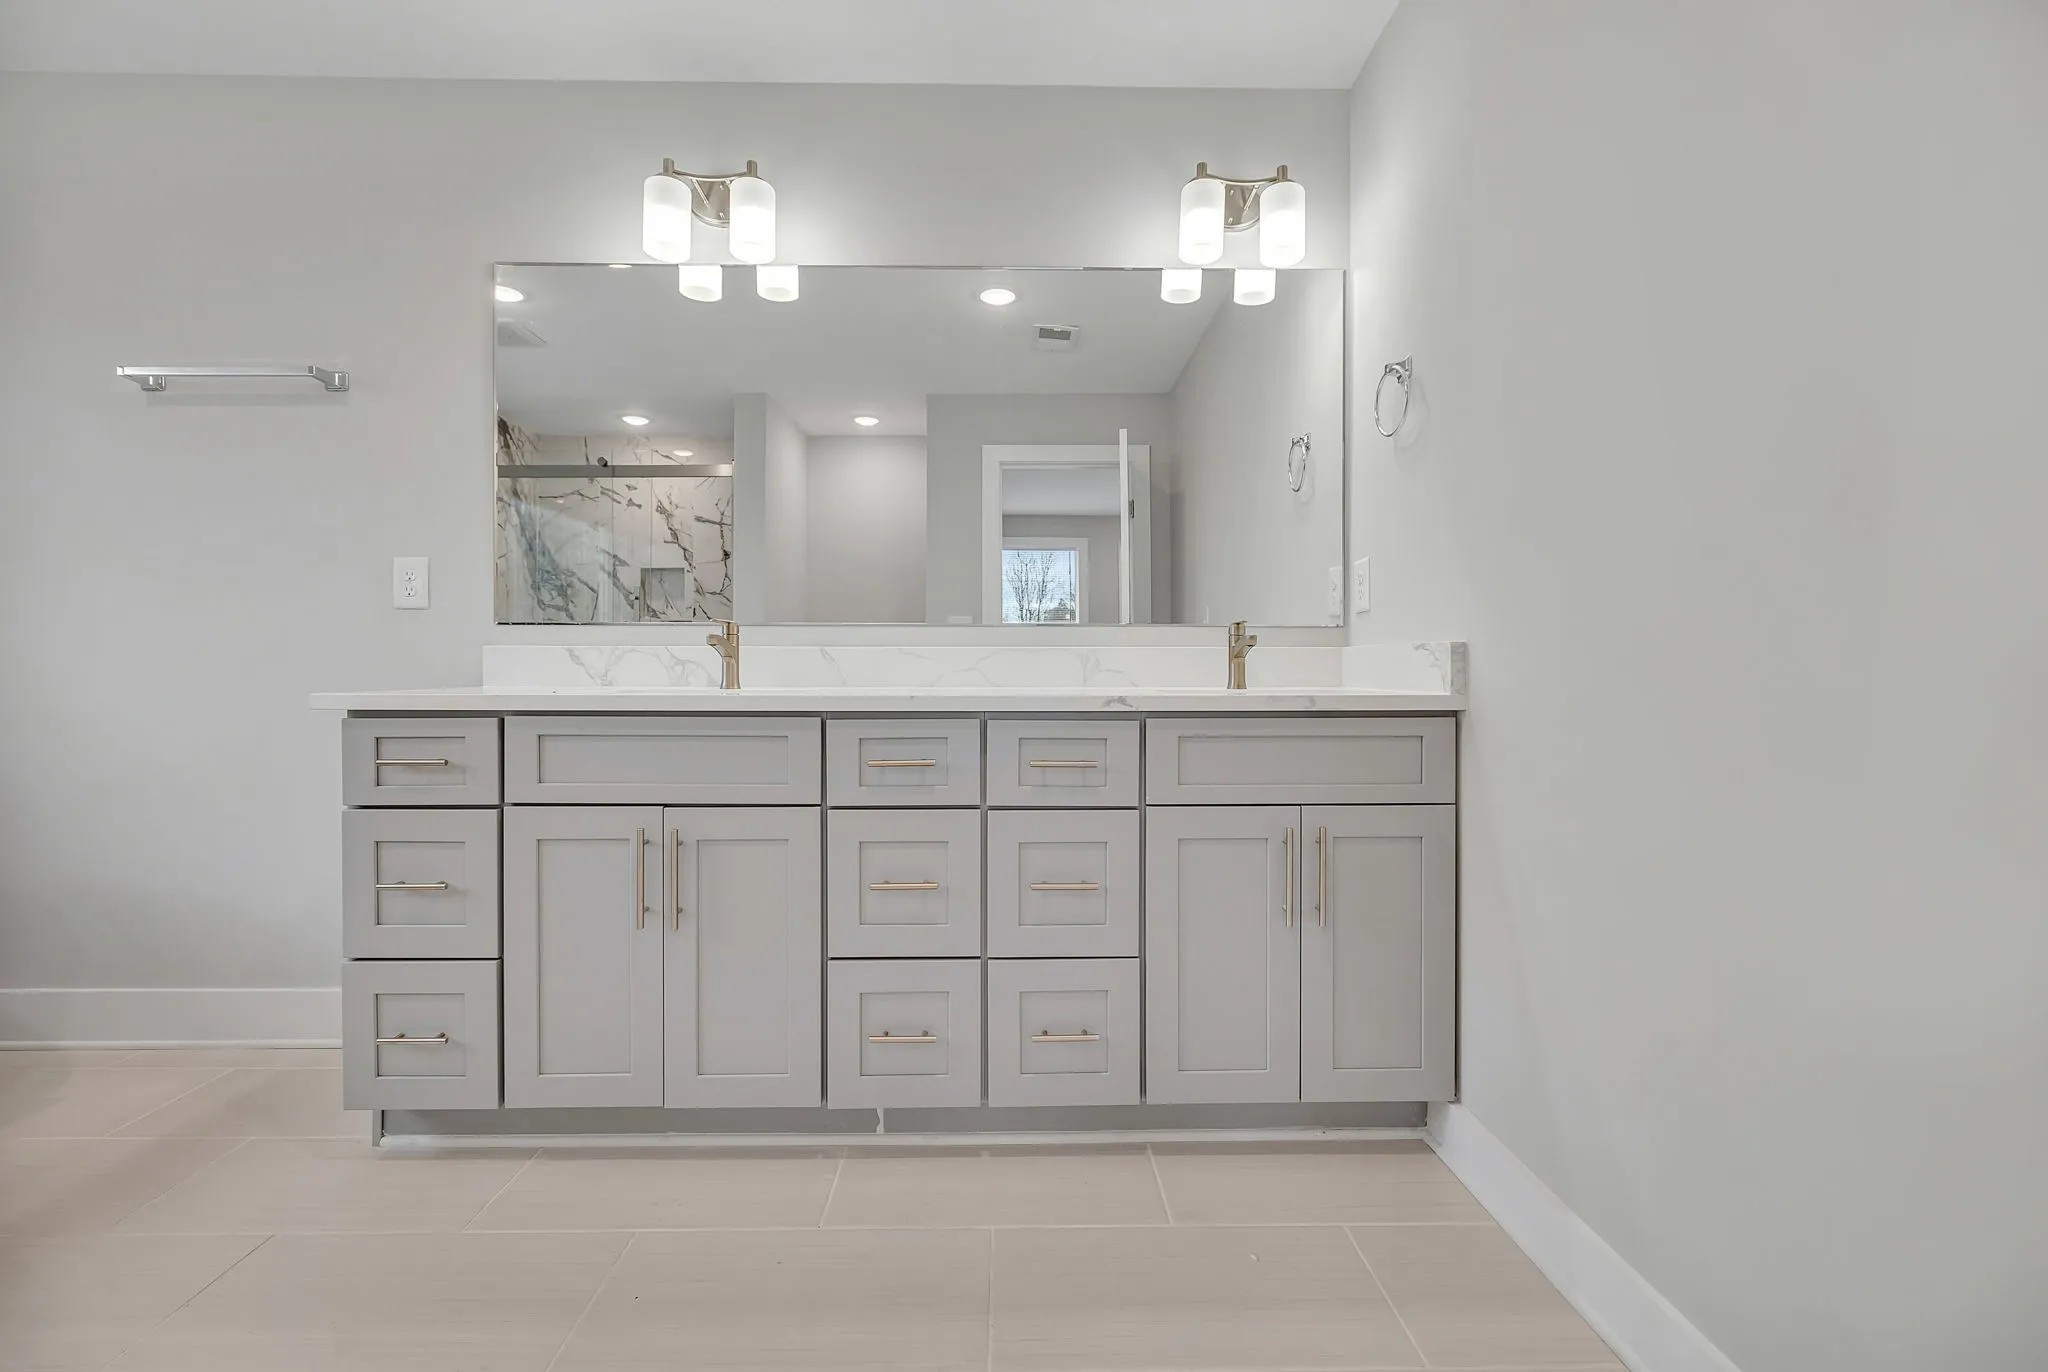
Bathroom vanity with gray cabinetry, a wide mirror, and marble-look countertop and backsplash.
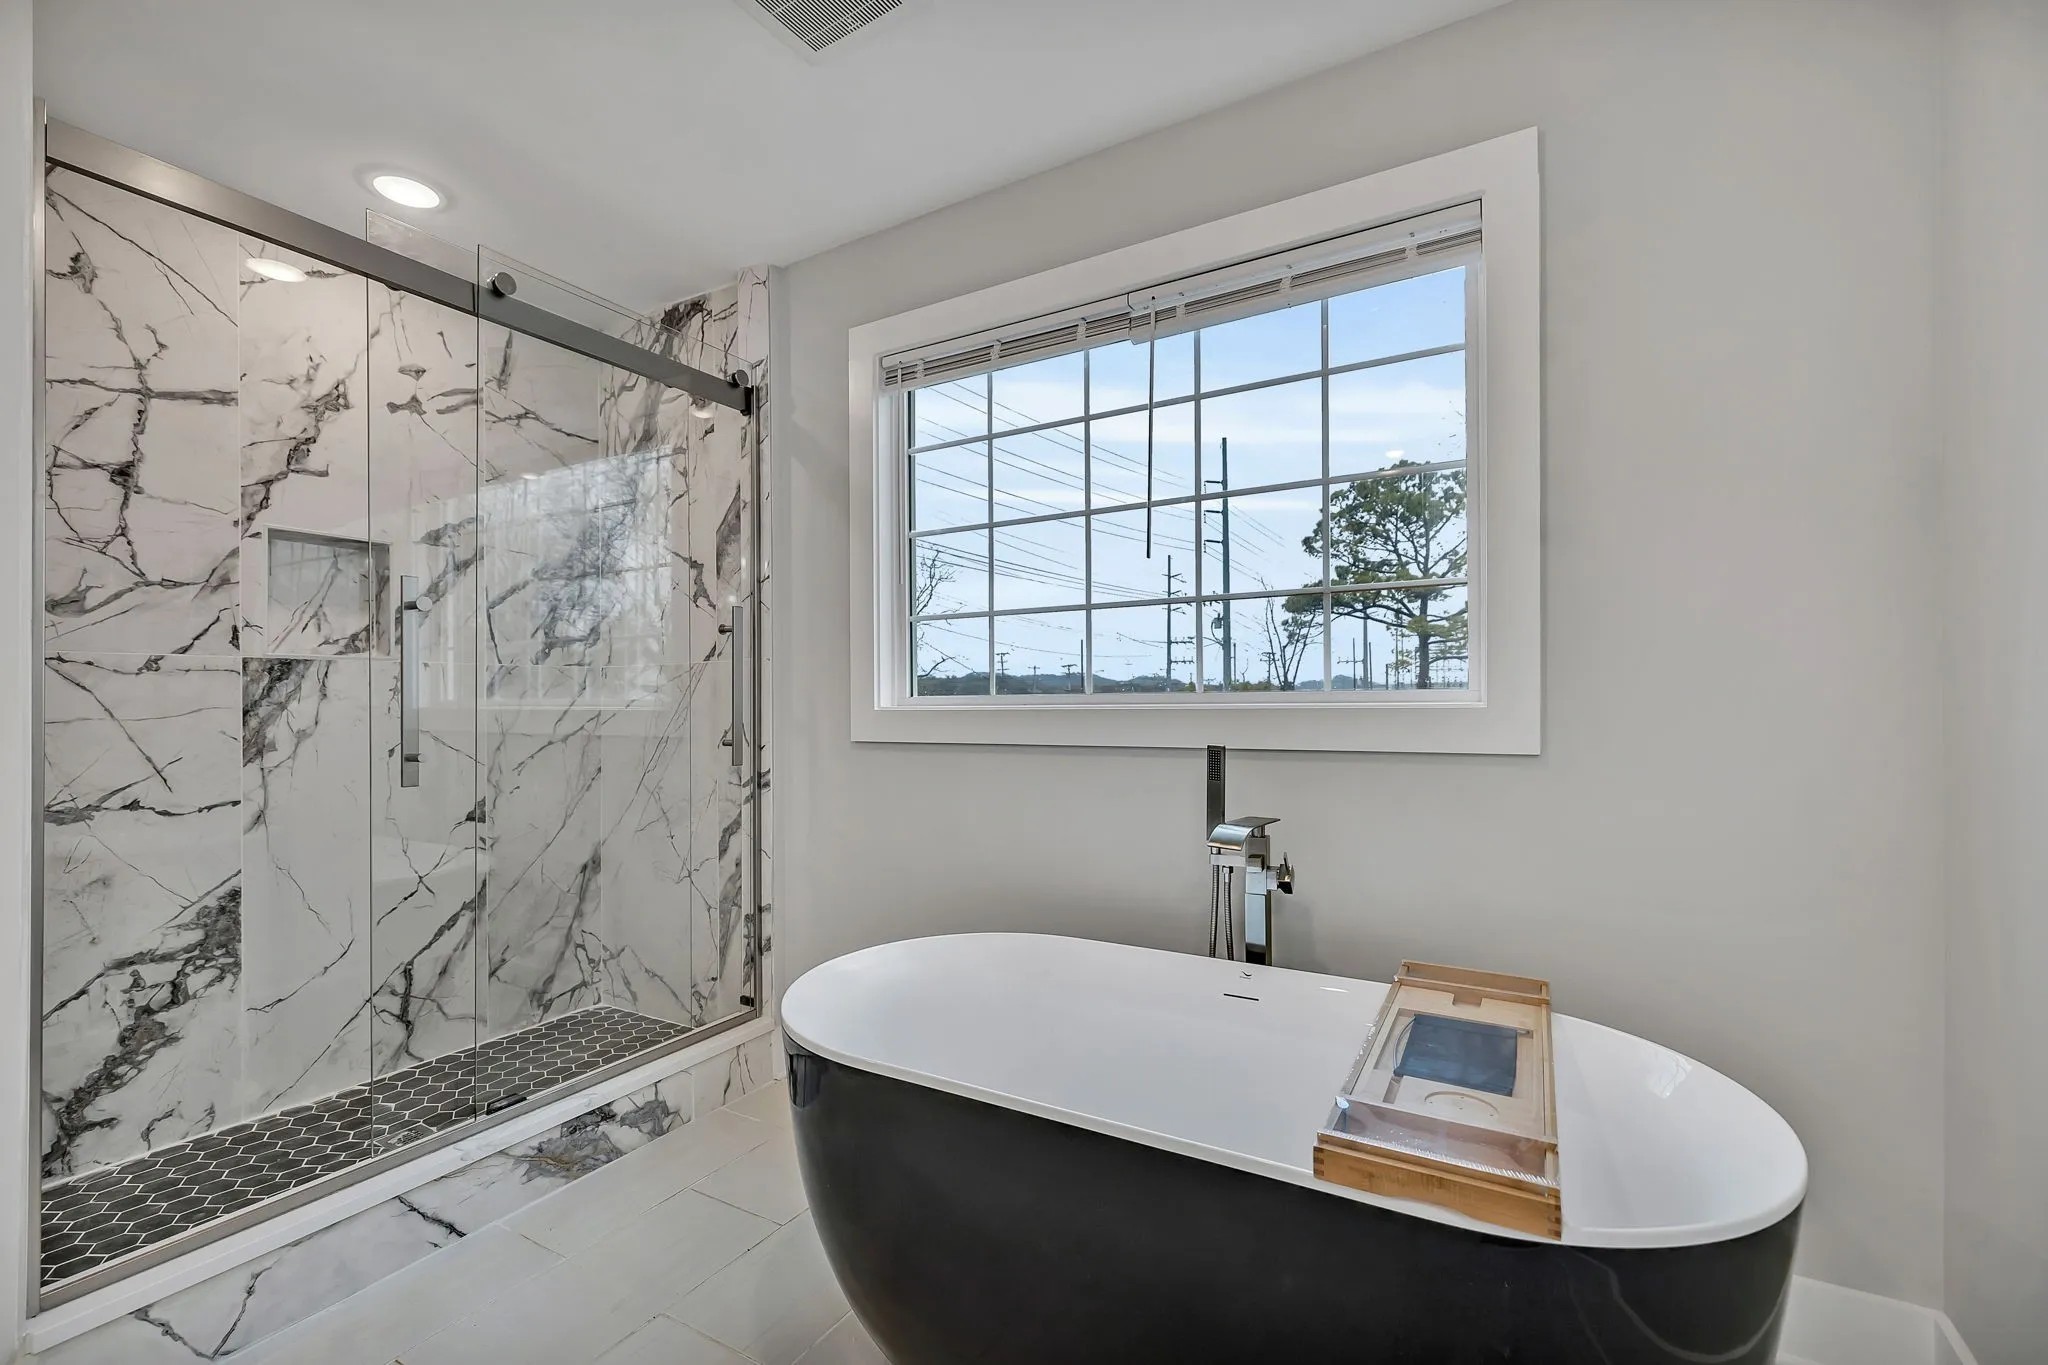
Bathroom with a black freestanding tub beside a glass-enclosed marble shower.
Walk-in closet with built-in shelves, hanging rods, and a window overlooking trees.
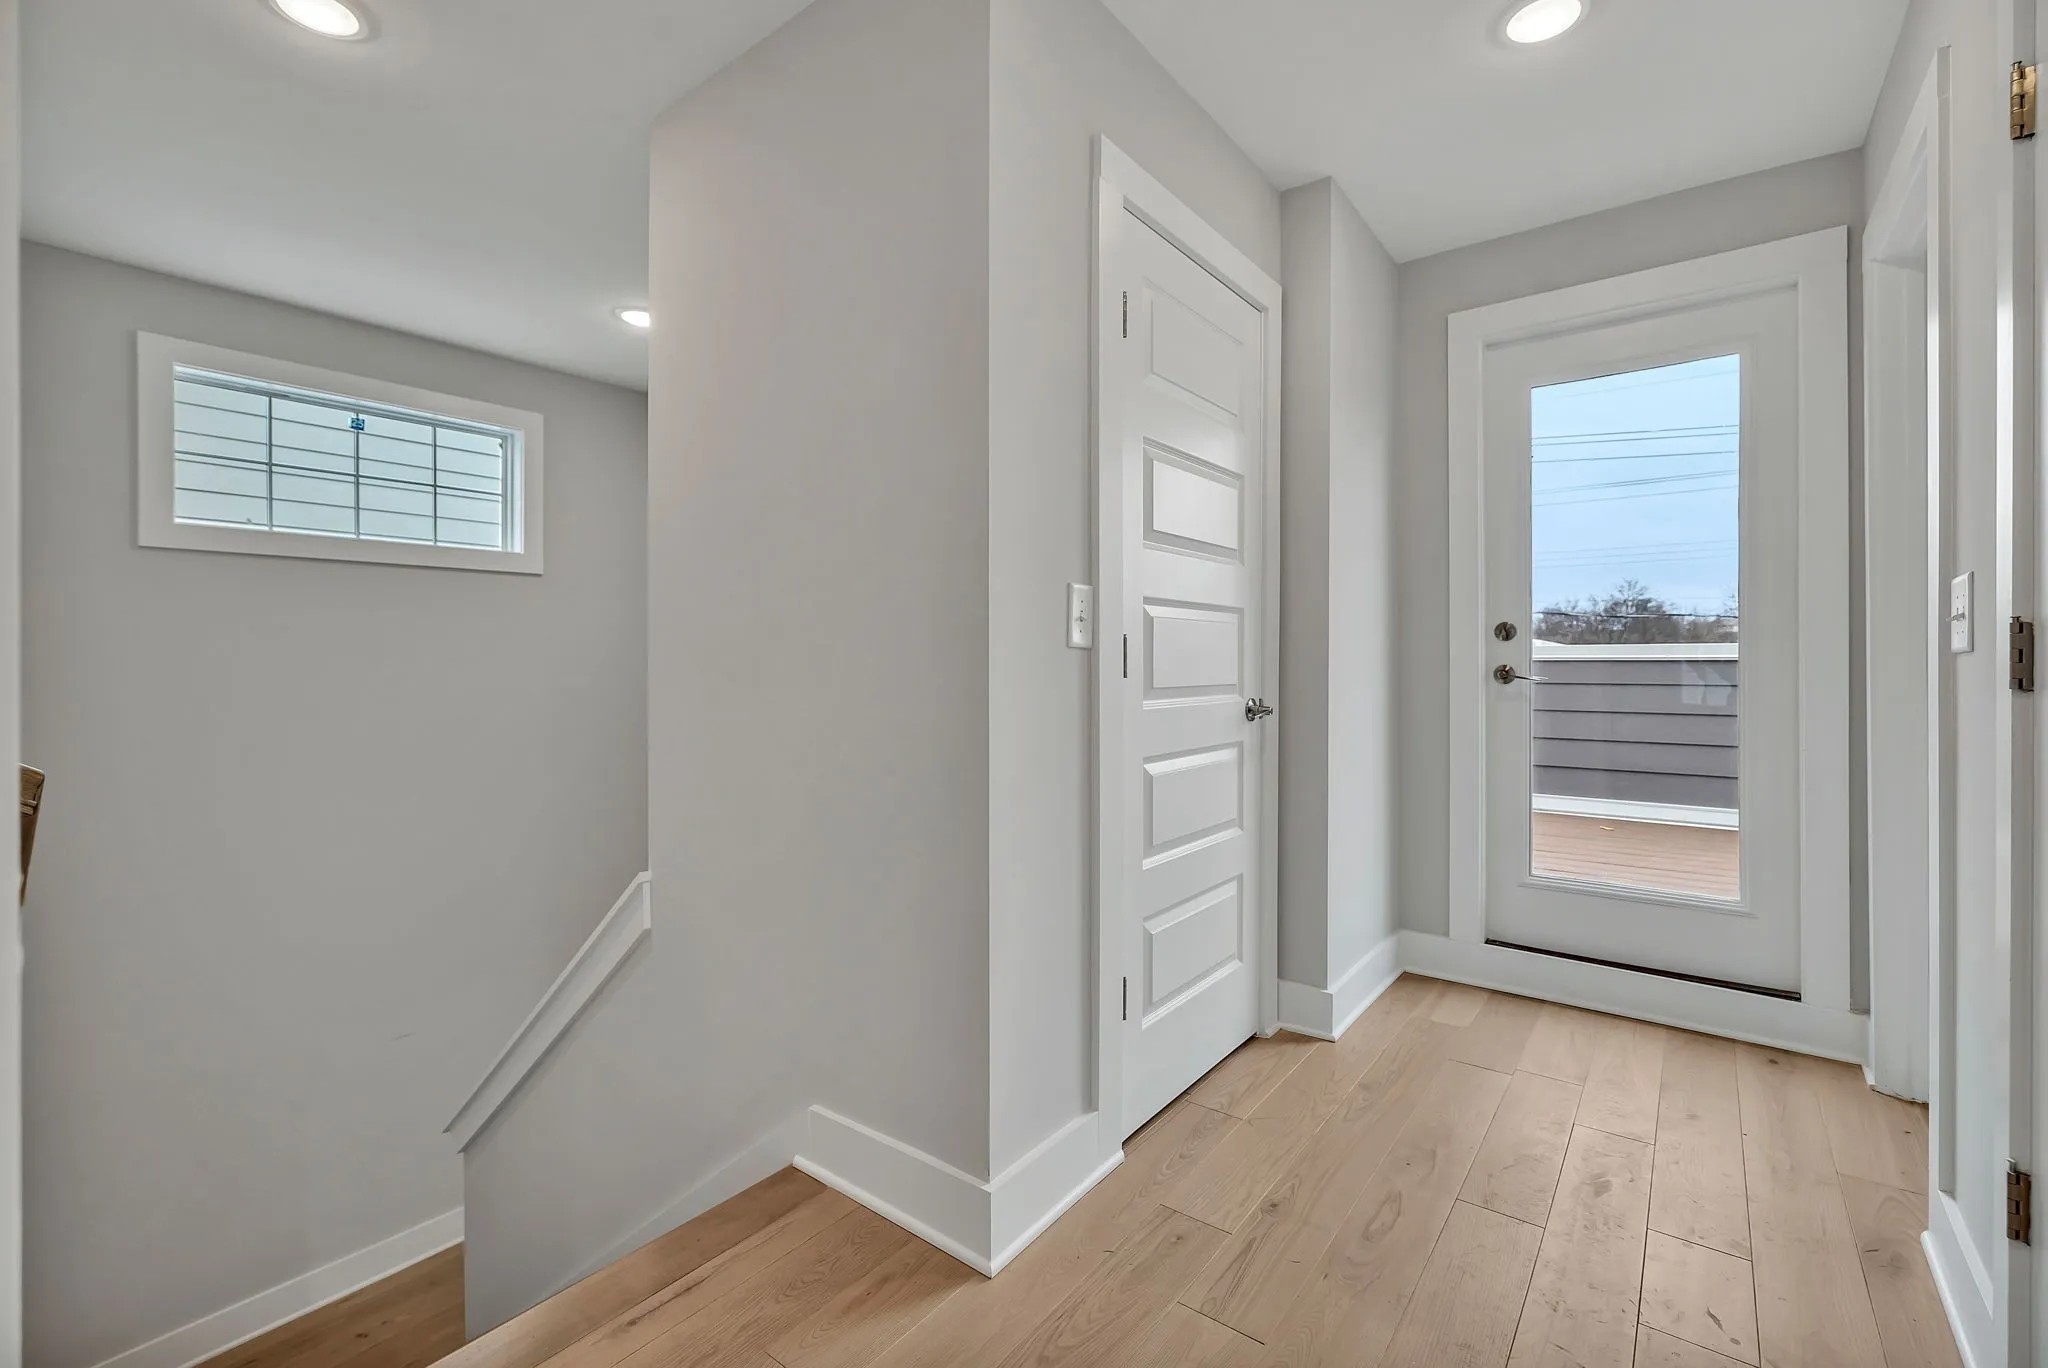
Entryway with light wood floors, a stairwell, and a glass-paneled door opening onto a deck.
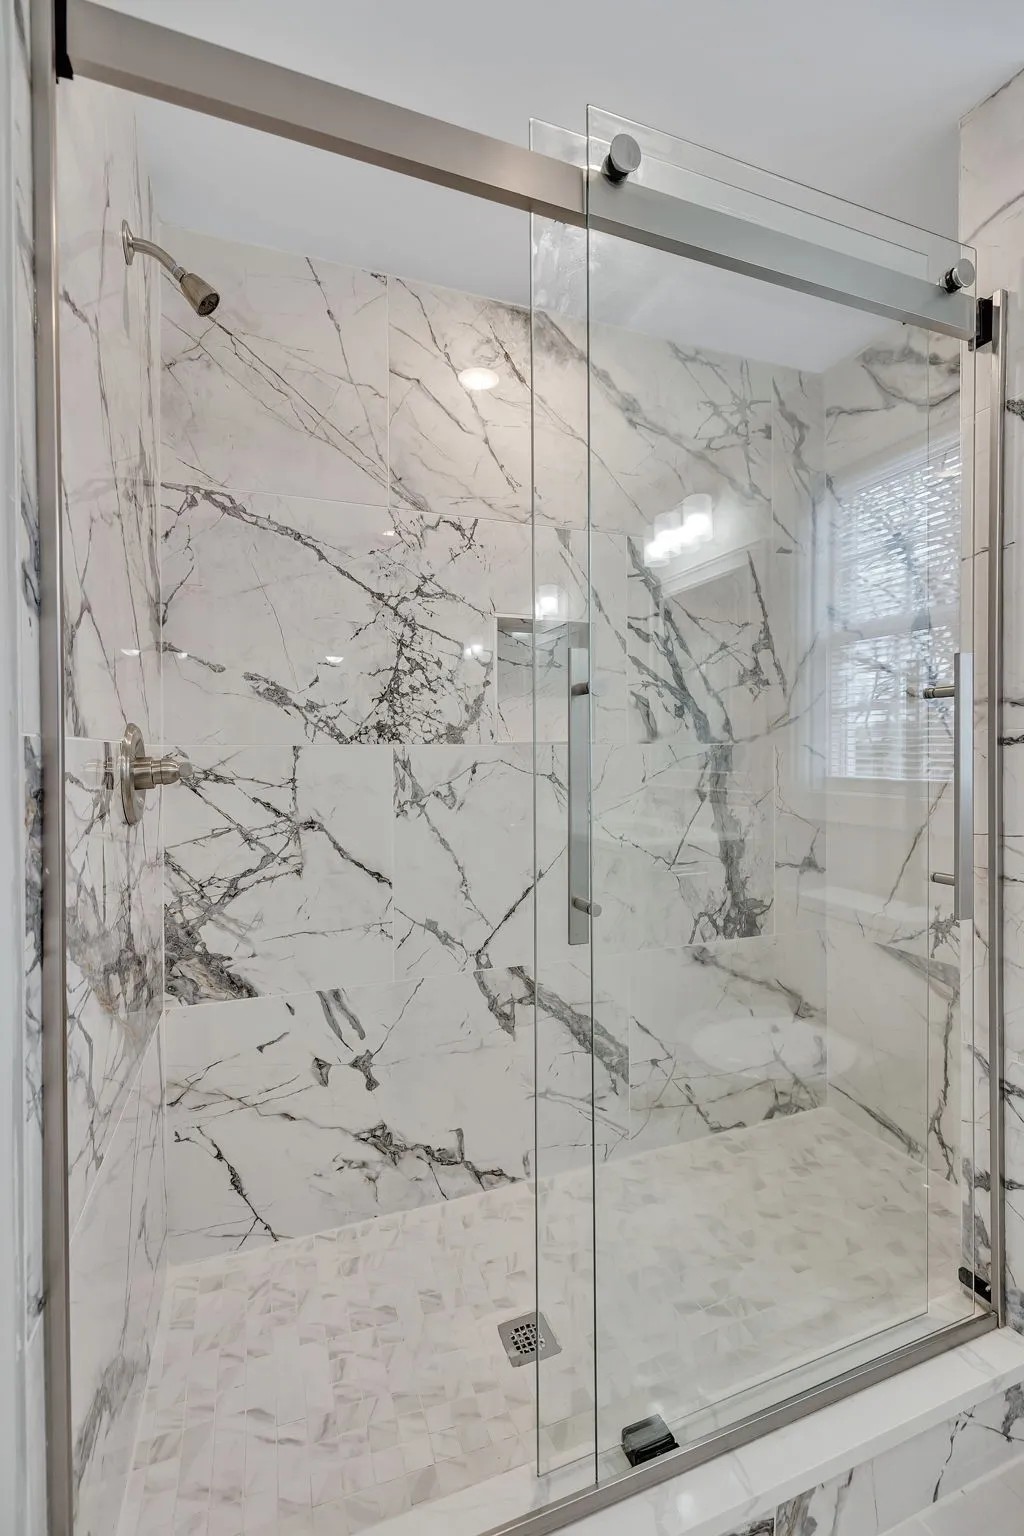
Marble-tiled walk-in shower with clear glass doors and a rainfall-style showerhead.
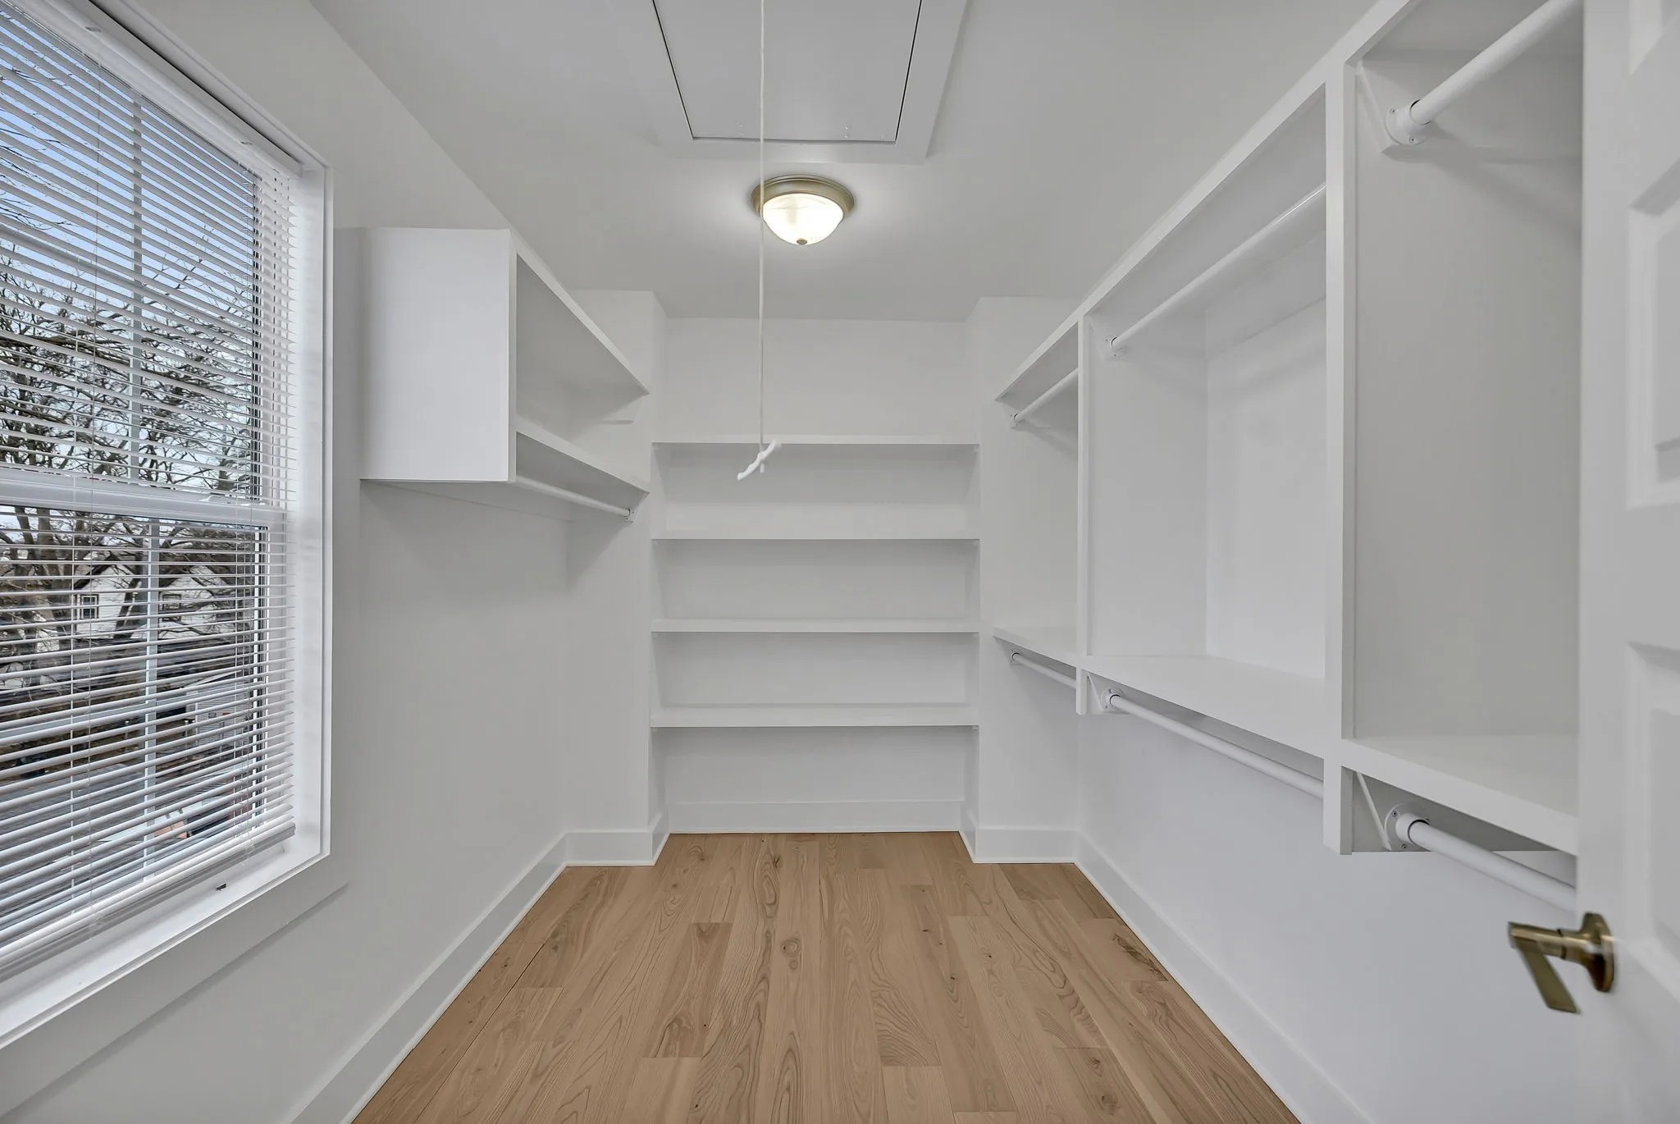
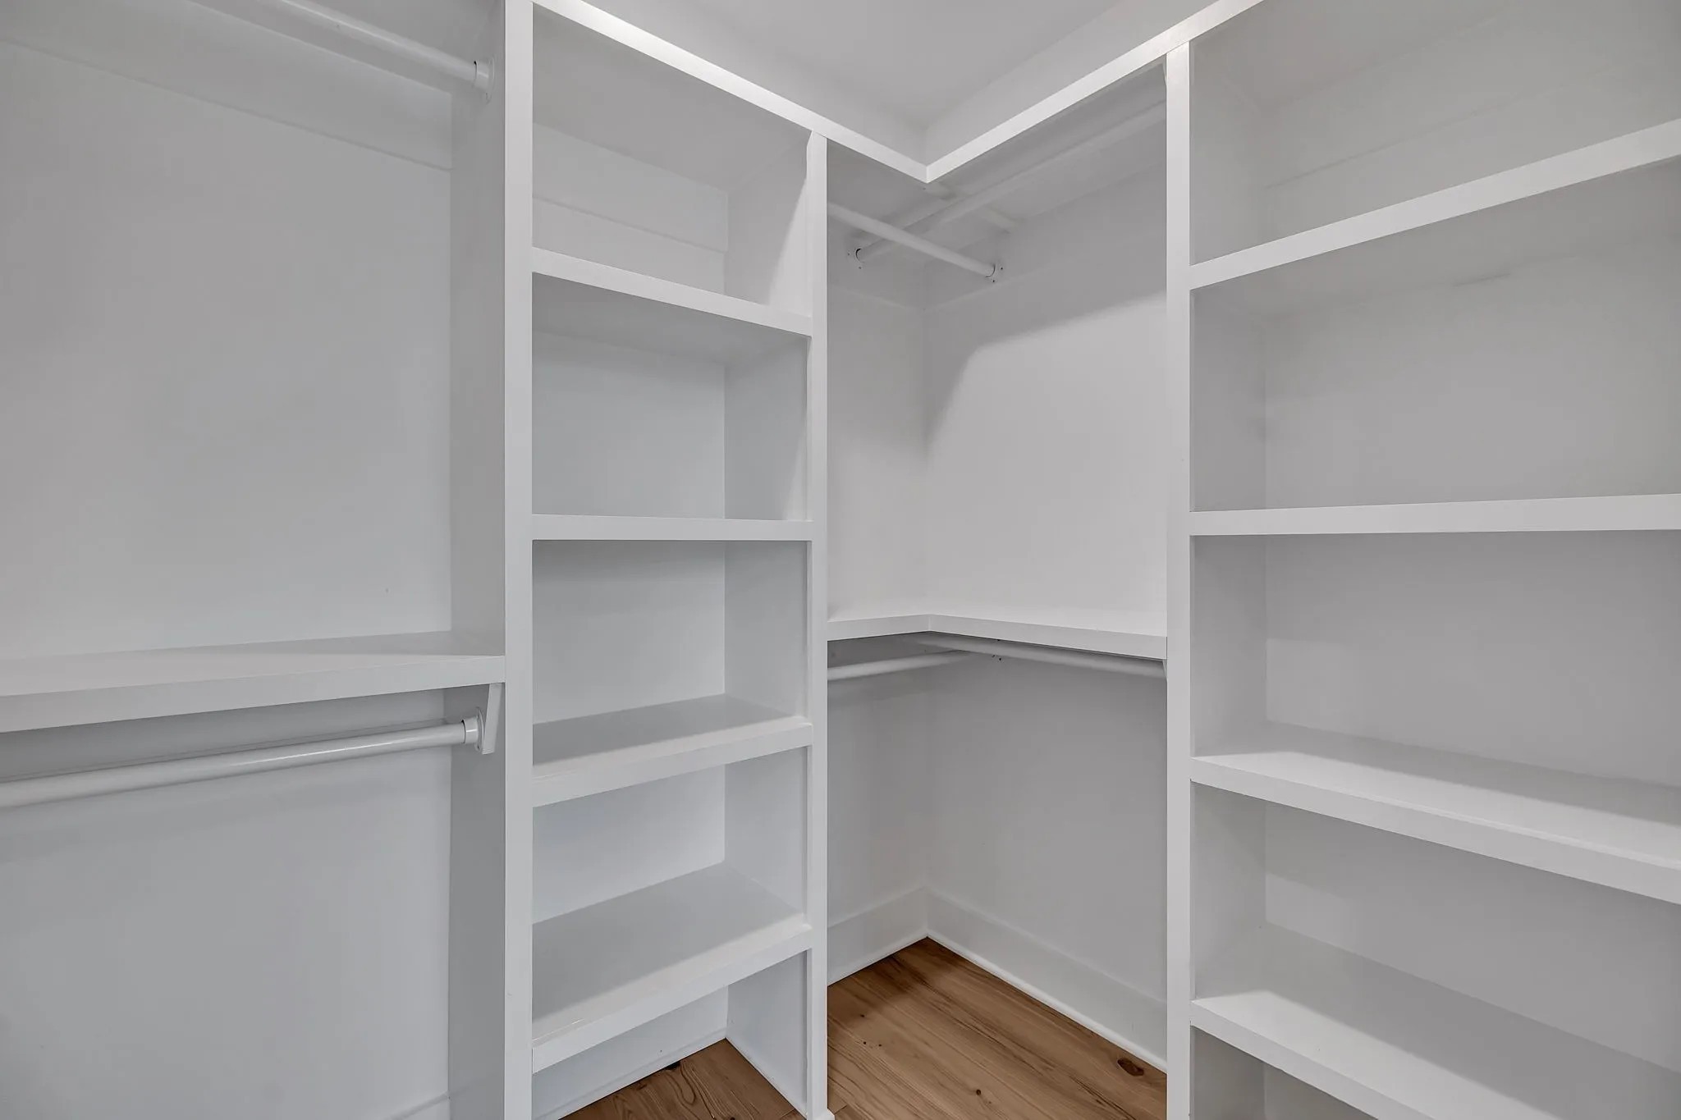
Walk-in closet with white built-in shelving and hanging rods, and wood flooring.
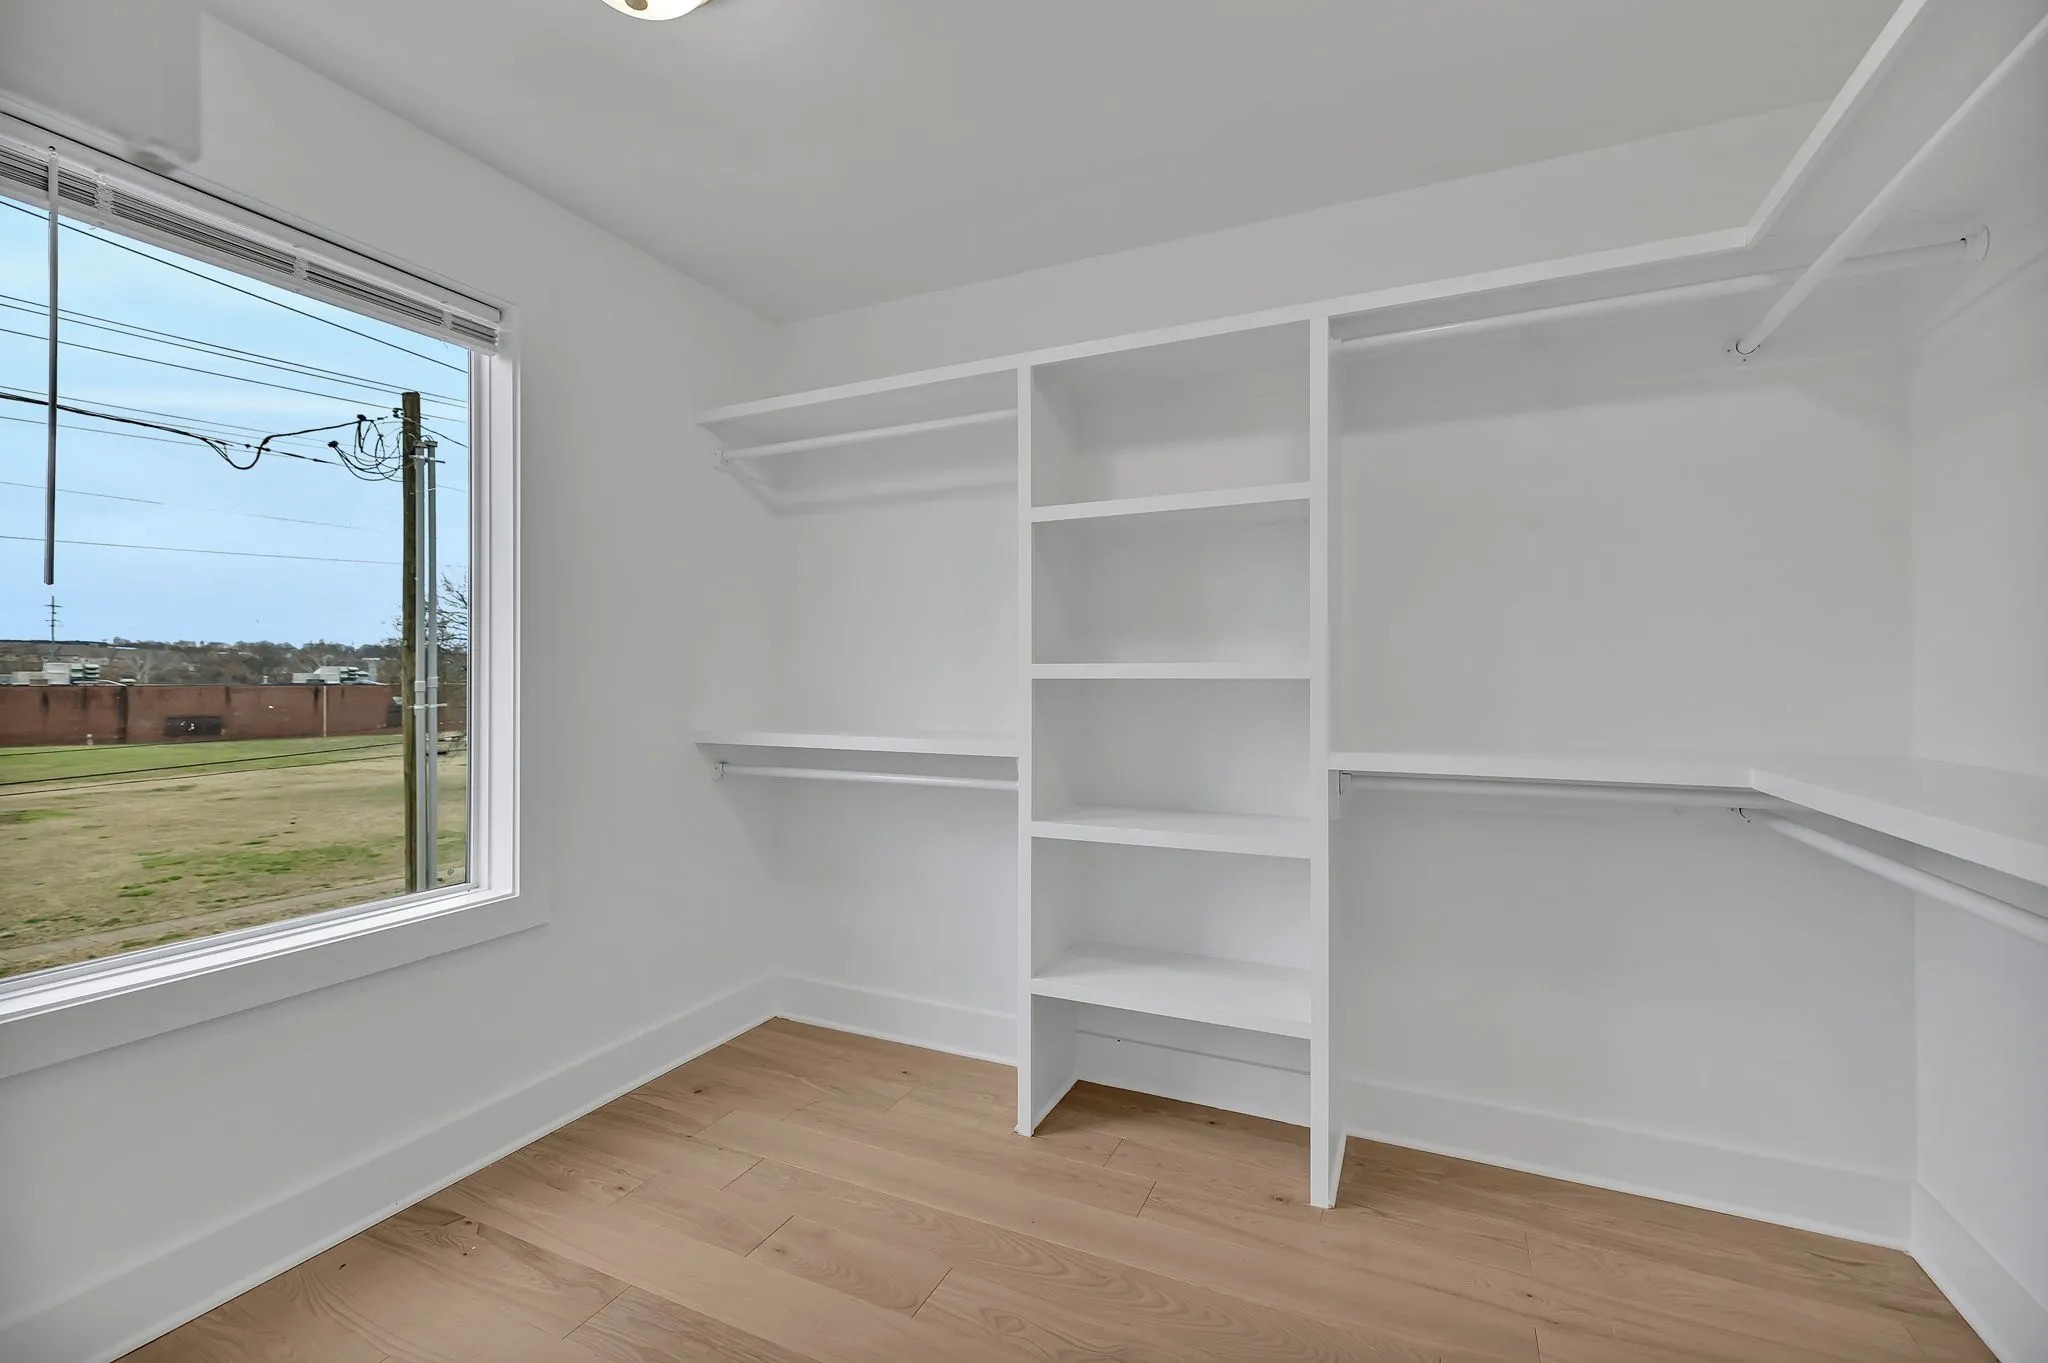
Walk-in closet with white built-in shelving, hanging rods, and a large window.
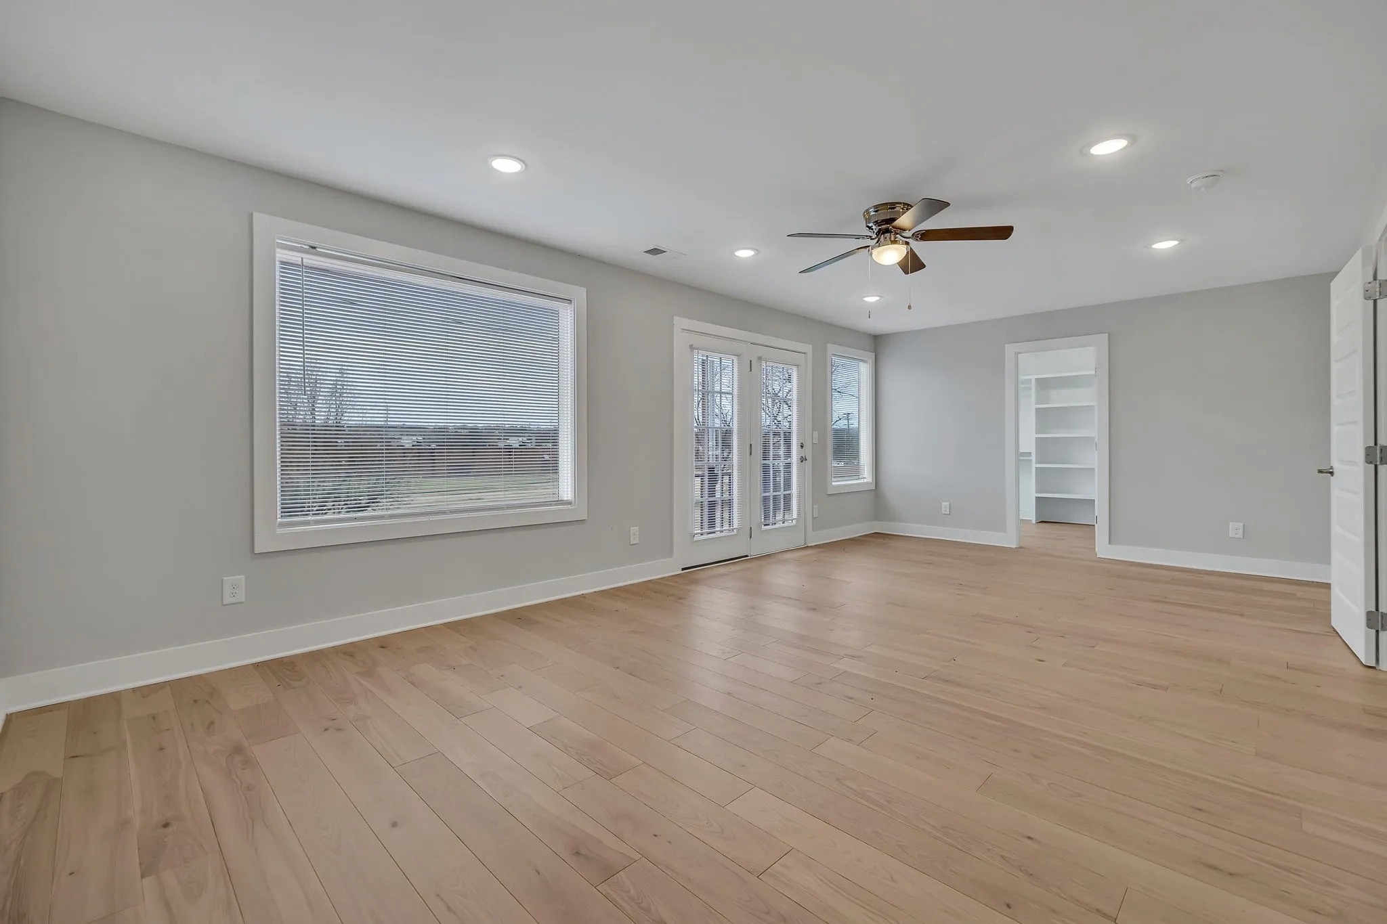
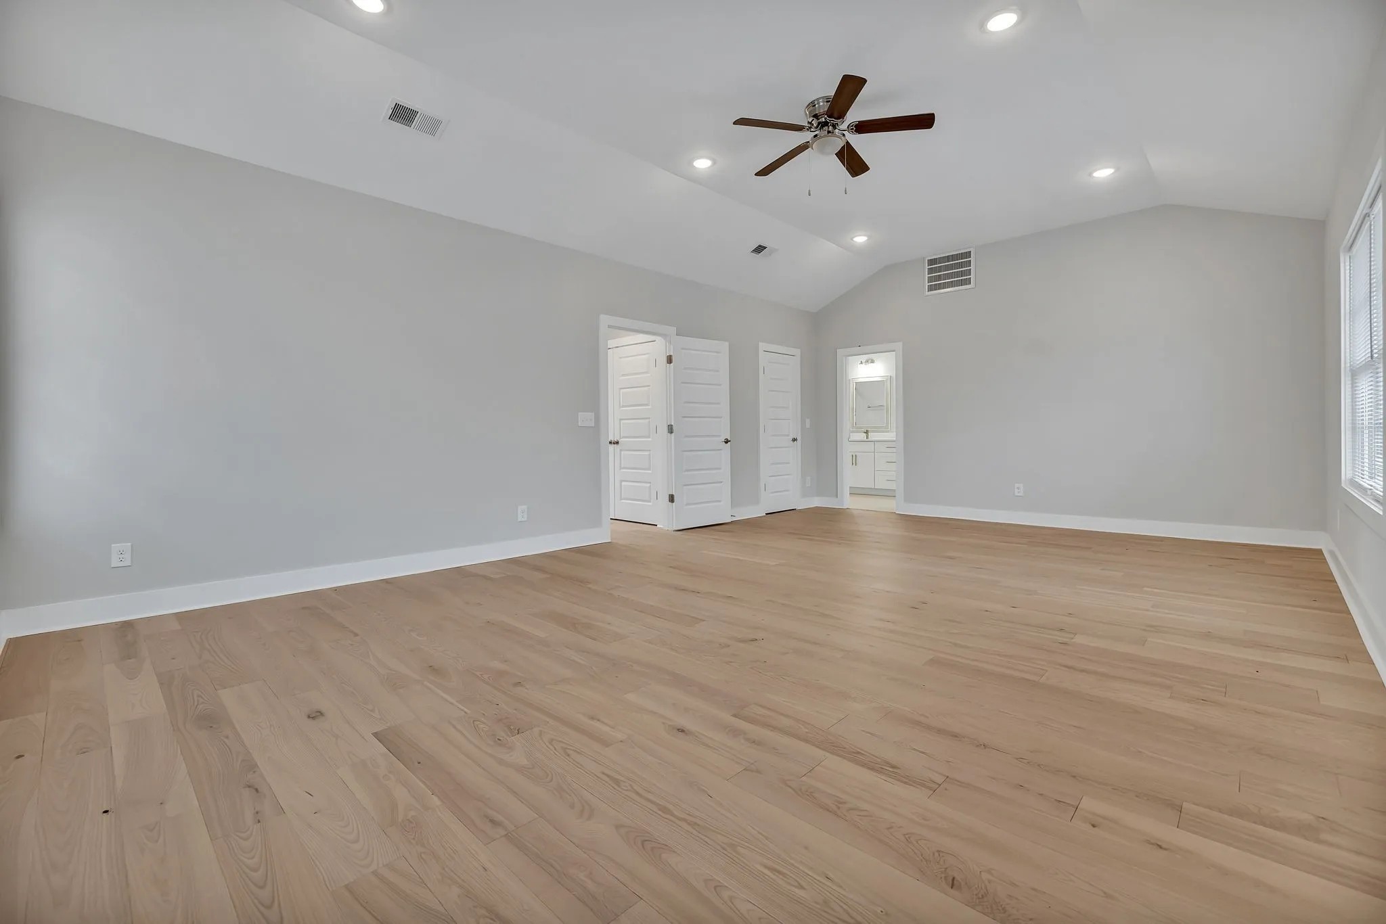
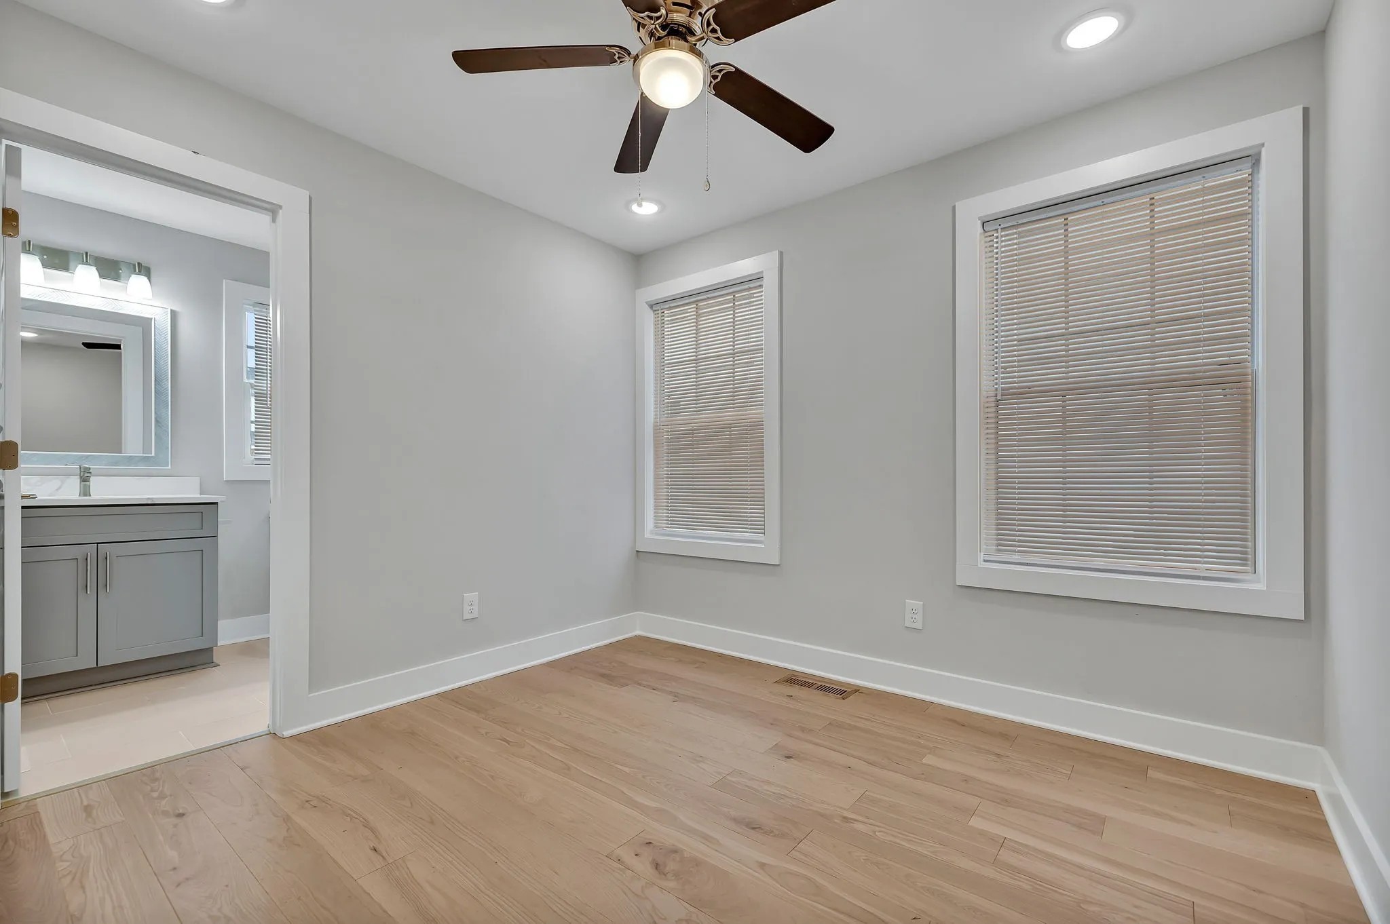
Empty bedroom with vaulted ceiling, light wood floors, ceiling fan, and doorway to an ensuite bathroom.
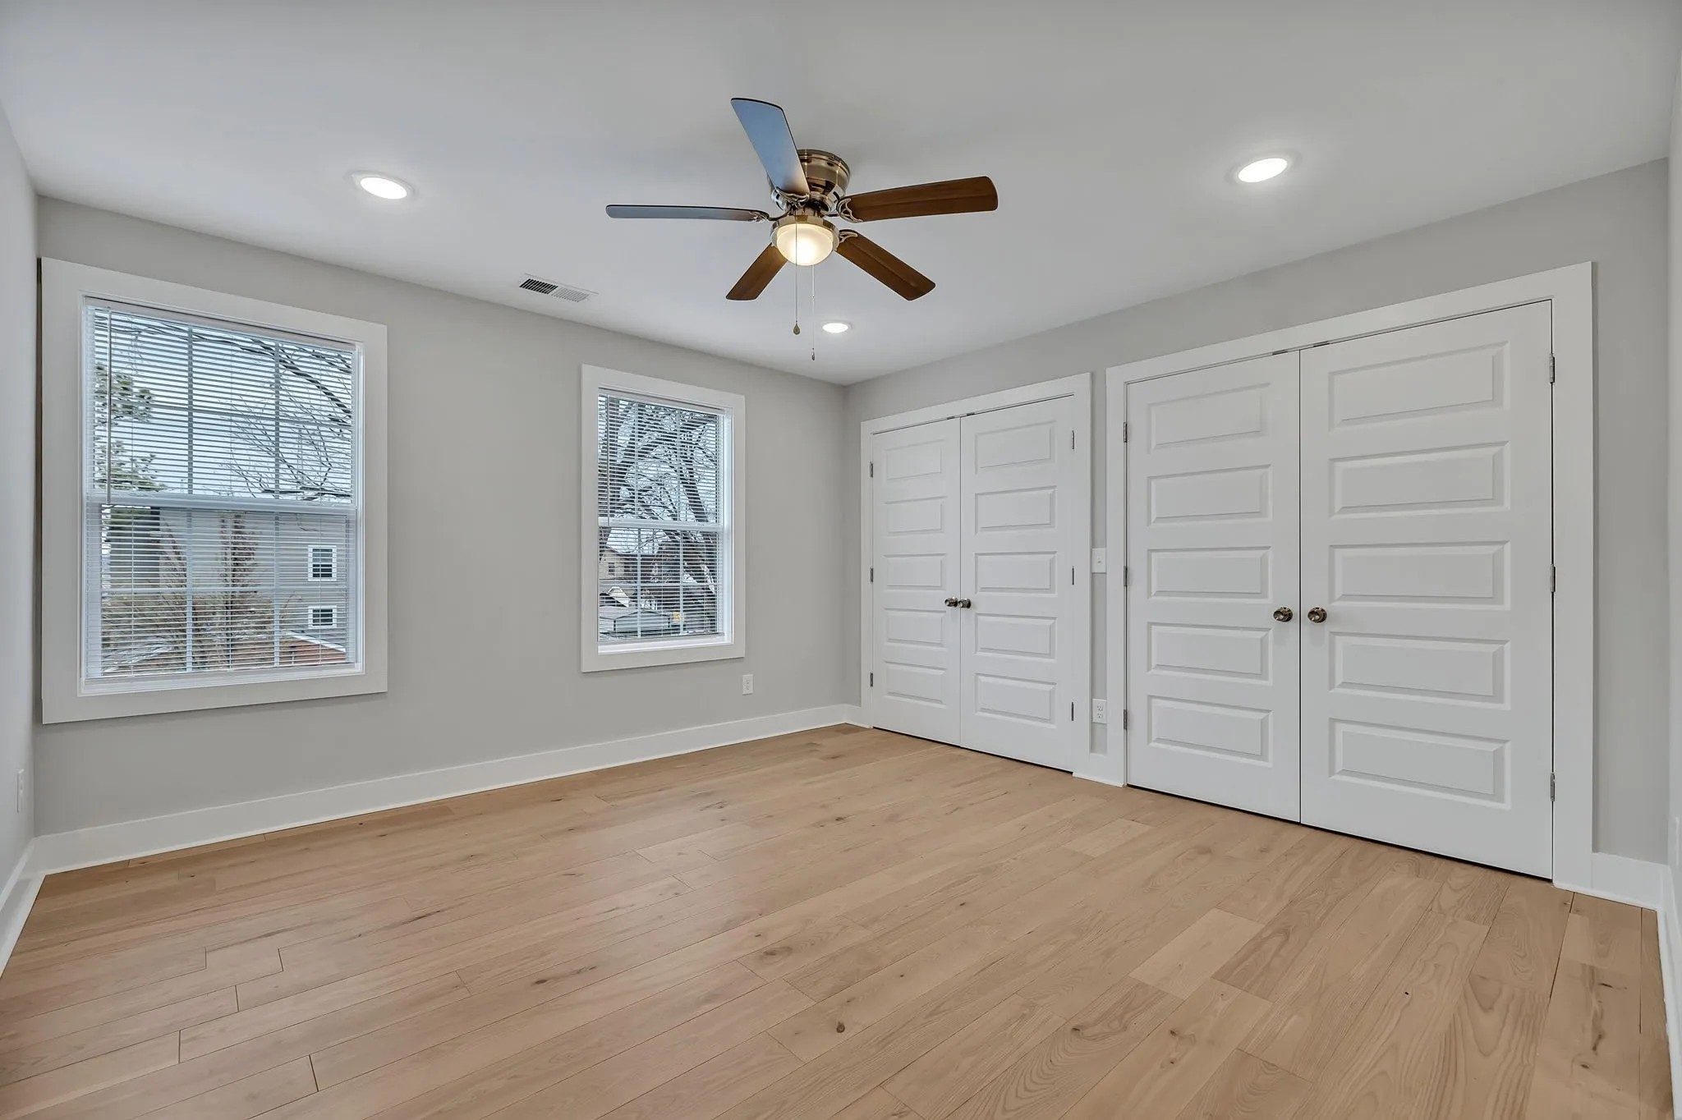
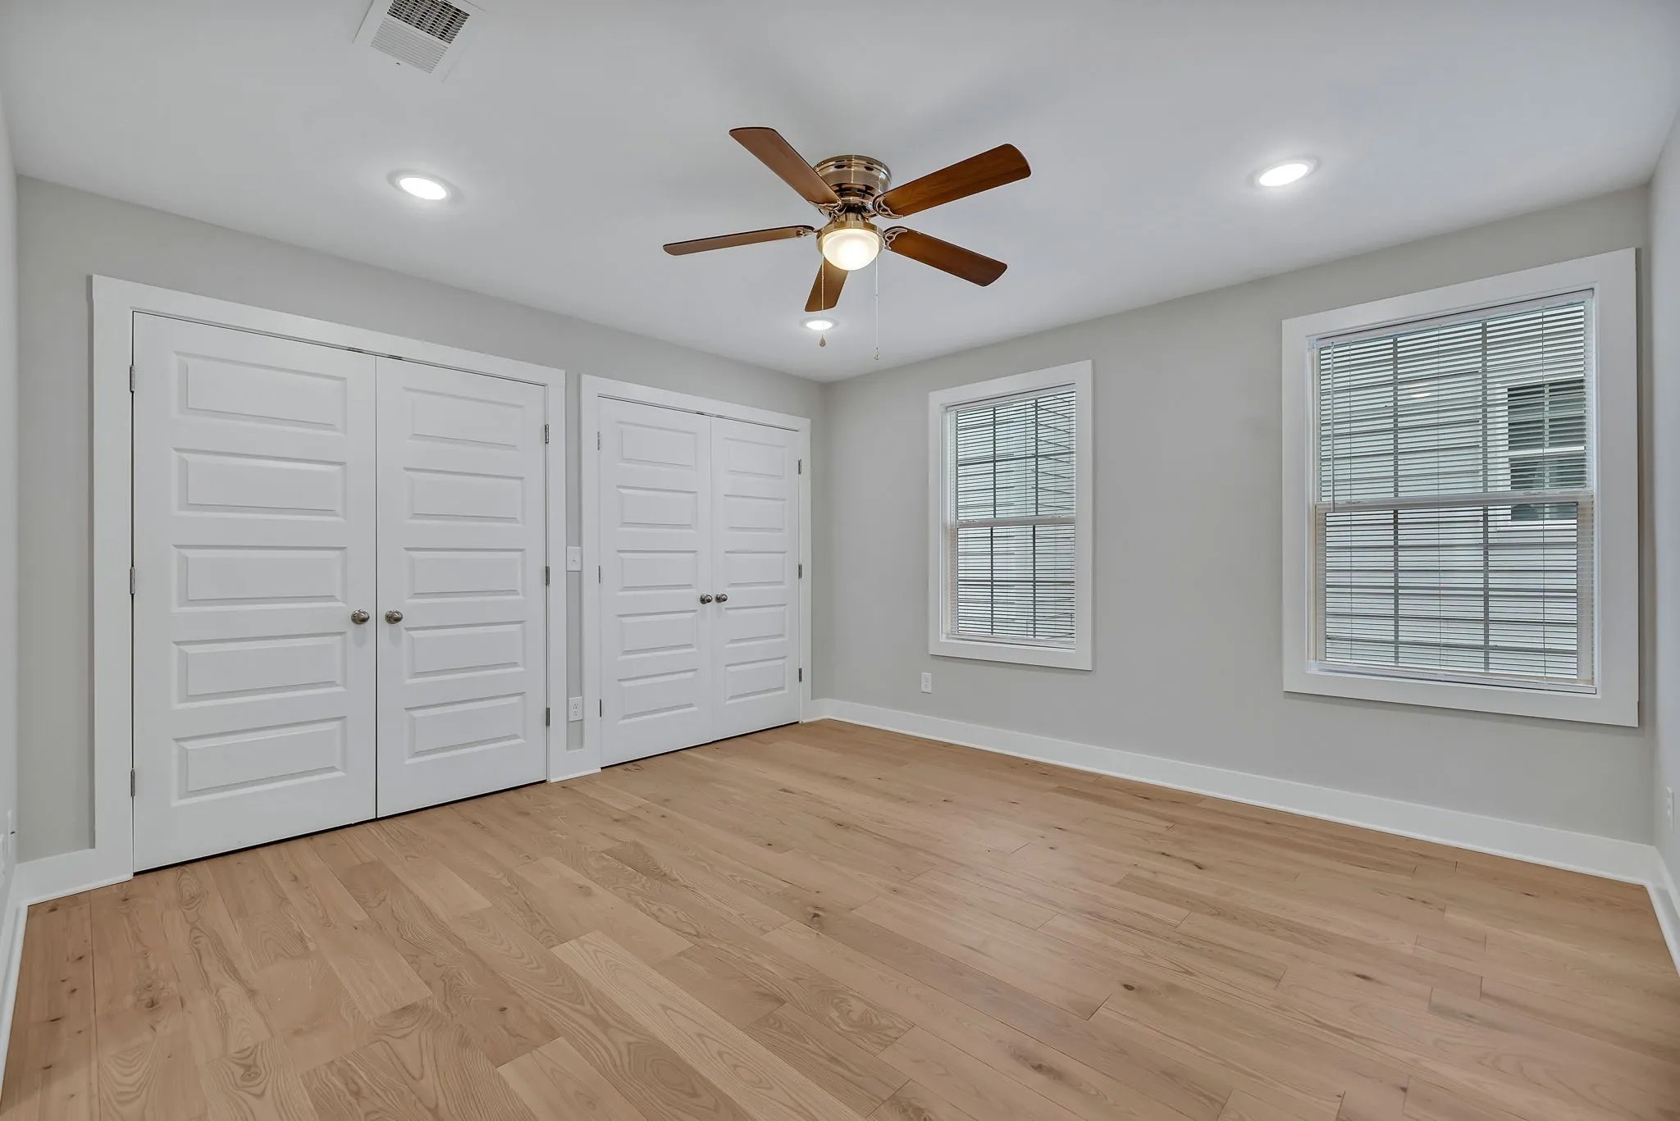
Empty bedroom with light wood floors, two windows, a ceiling fan, and double closet doors.
Bathroom with a double vanity, marble-look countertops, and a sliding barn-style shower door.
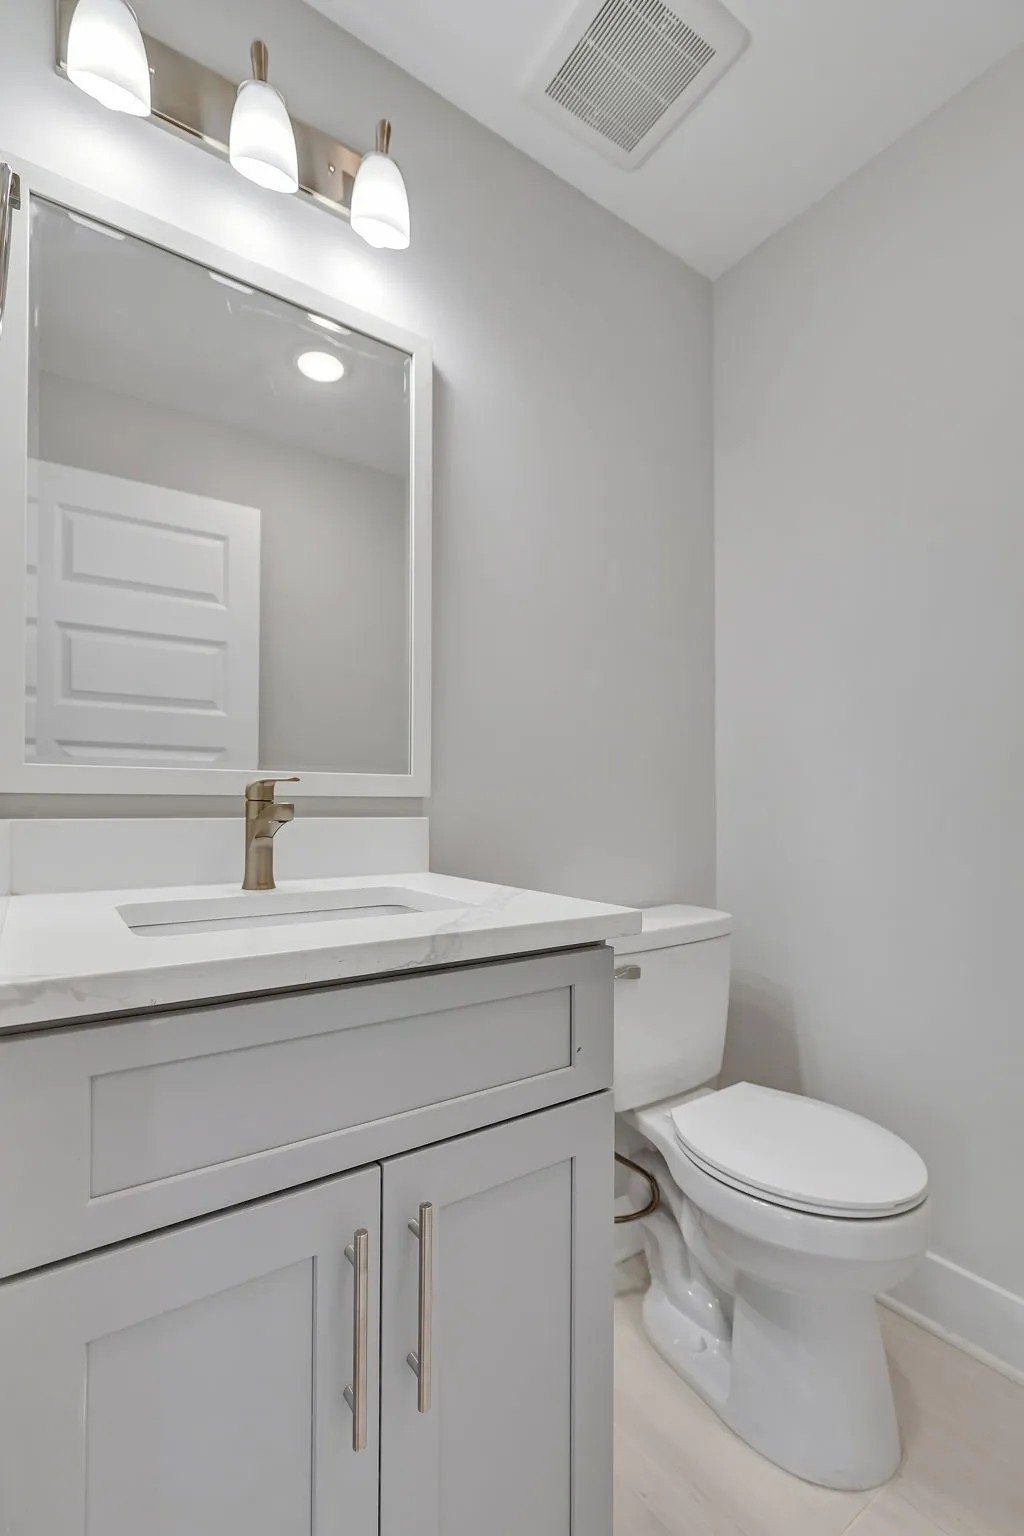
Bathroom with a gray vanity, white countertop, framed mirror, and toilet.
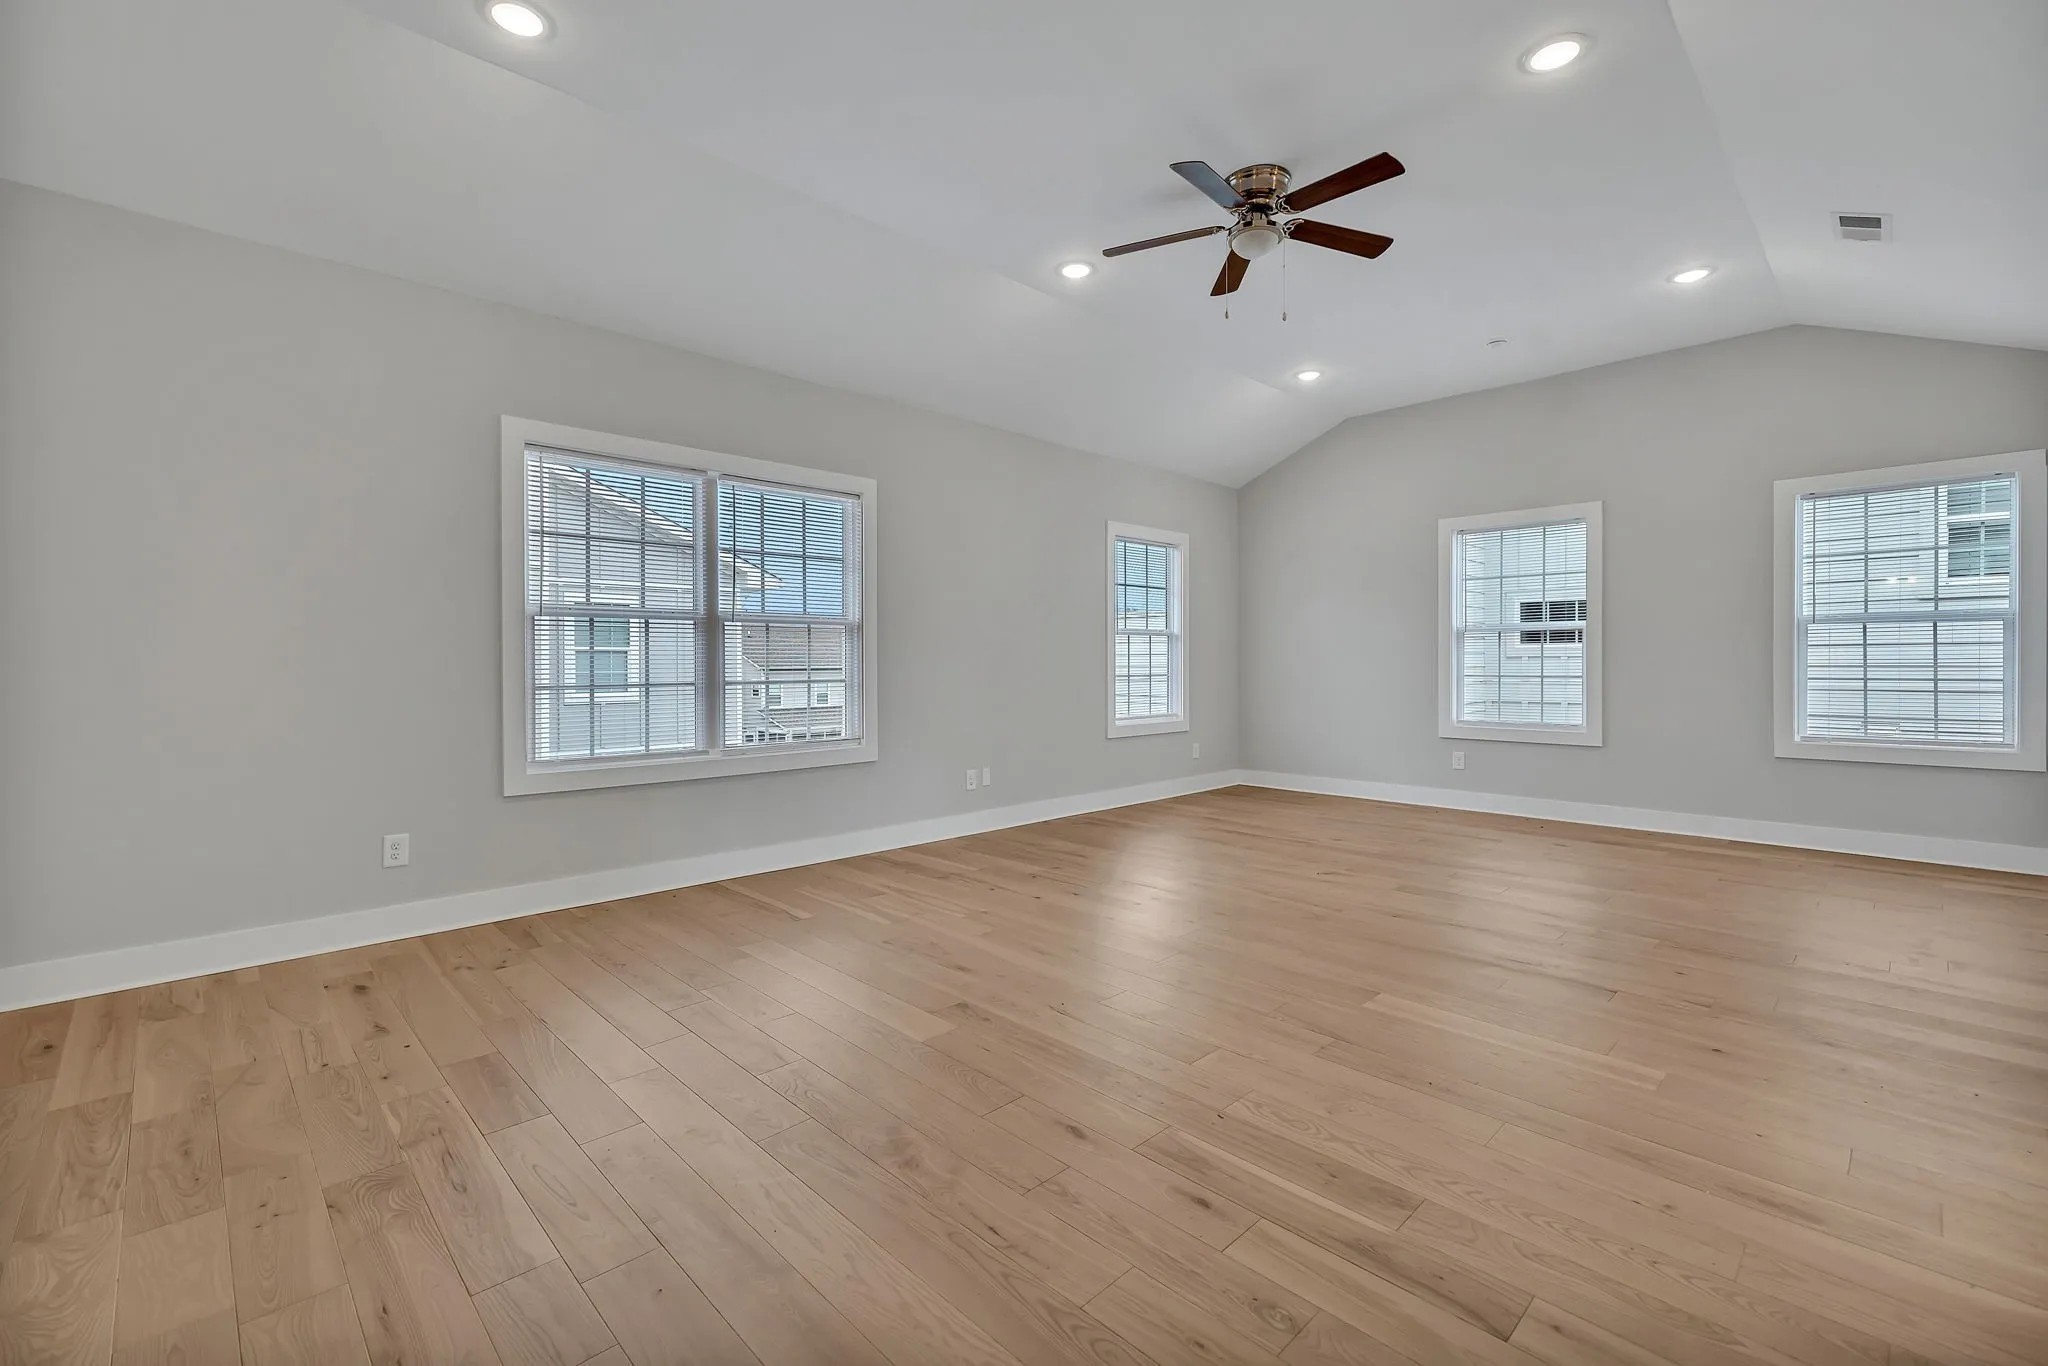
Empty living room with light wood floors, gray walls, four windows, and a vaulted ceiling with a ceiling fan.
Empty bedroom with wood floors, ceiling fan, and two shuttered windows beside an en-suite bathroom.
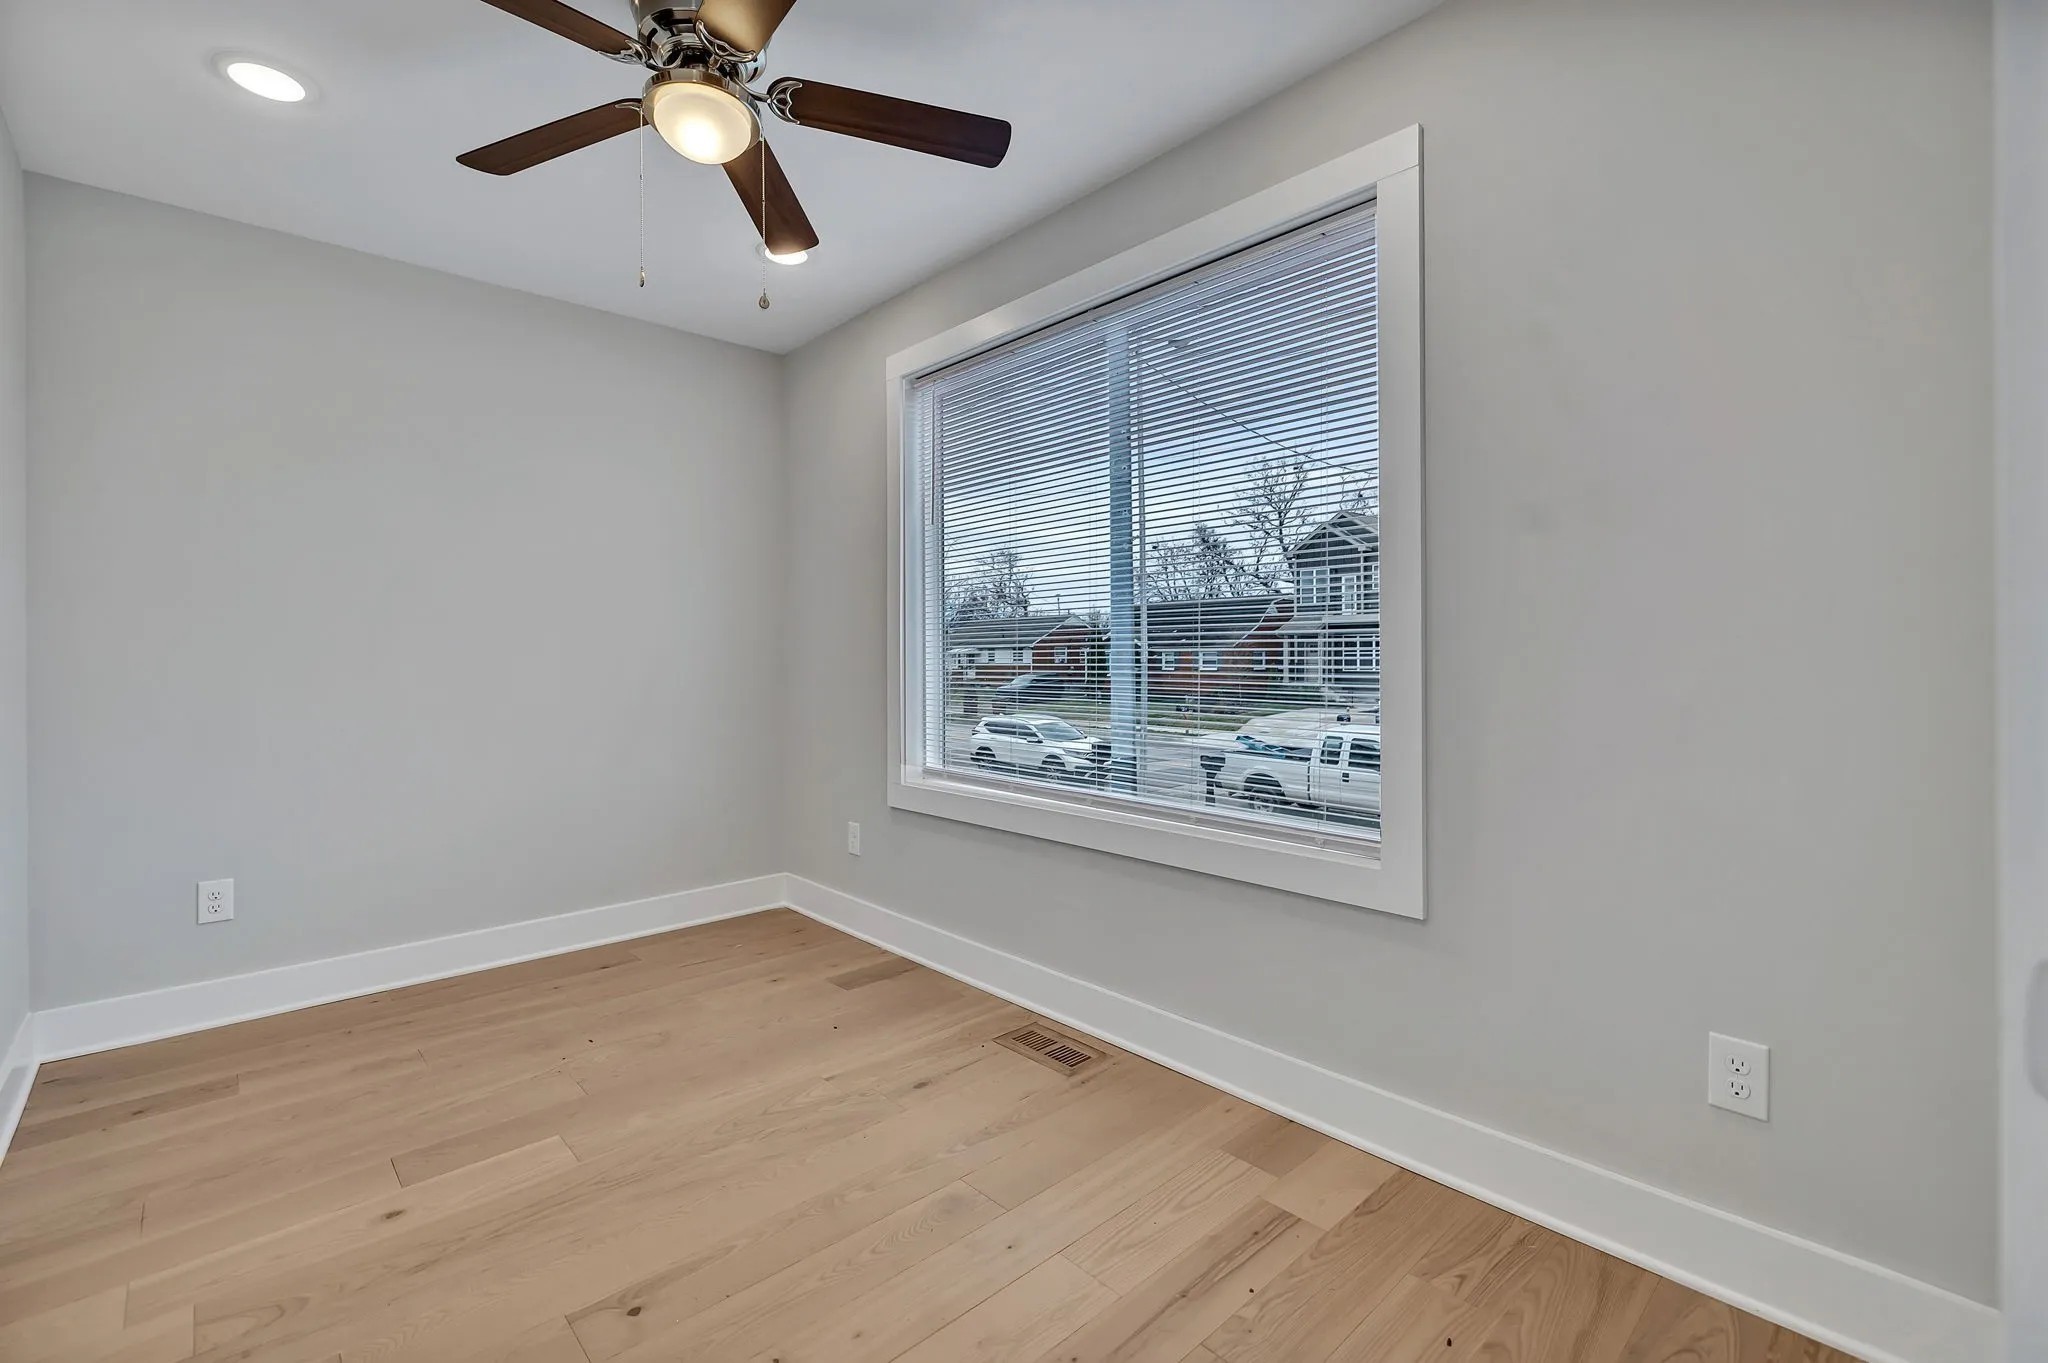
Empty room with light wood floors, a ceiling fan, and a large window with blinds.
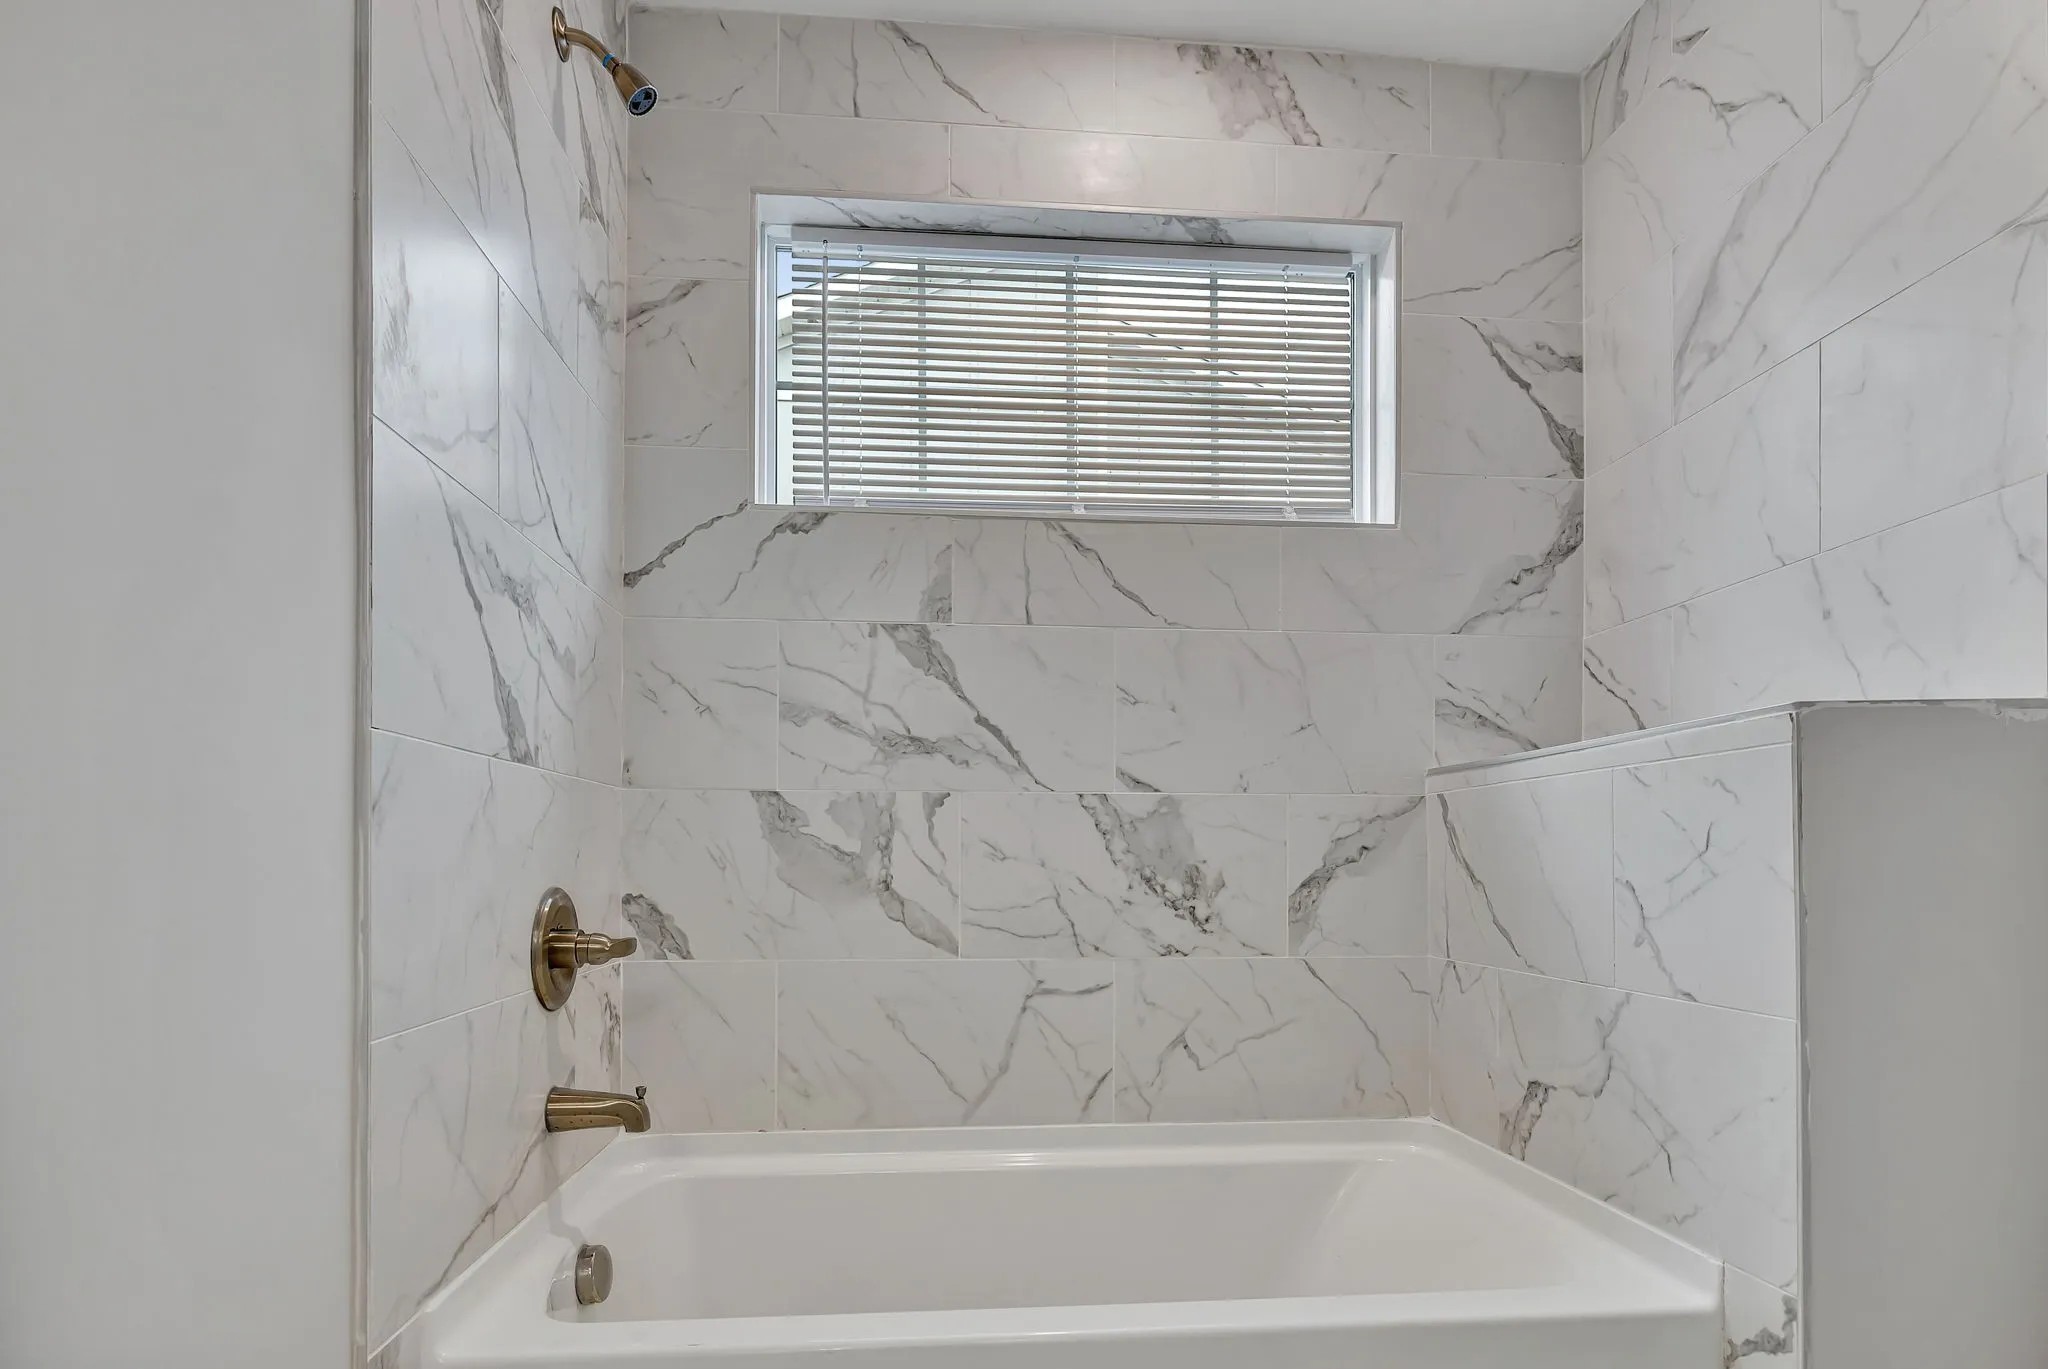
Bathroom bathtub with marble-look tile surround, brass fixtures, and a window with blinds.
Empty room with hardwood floors, two closet doors, and two windows with blinds.
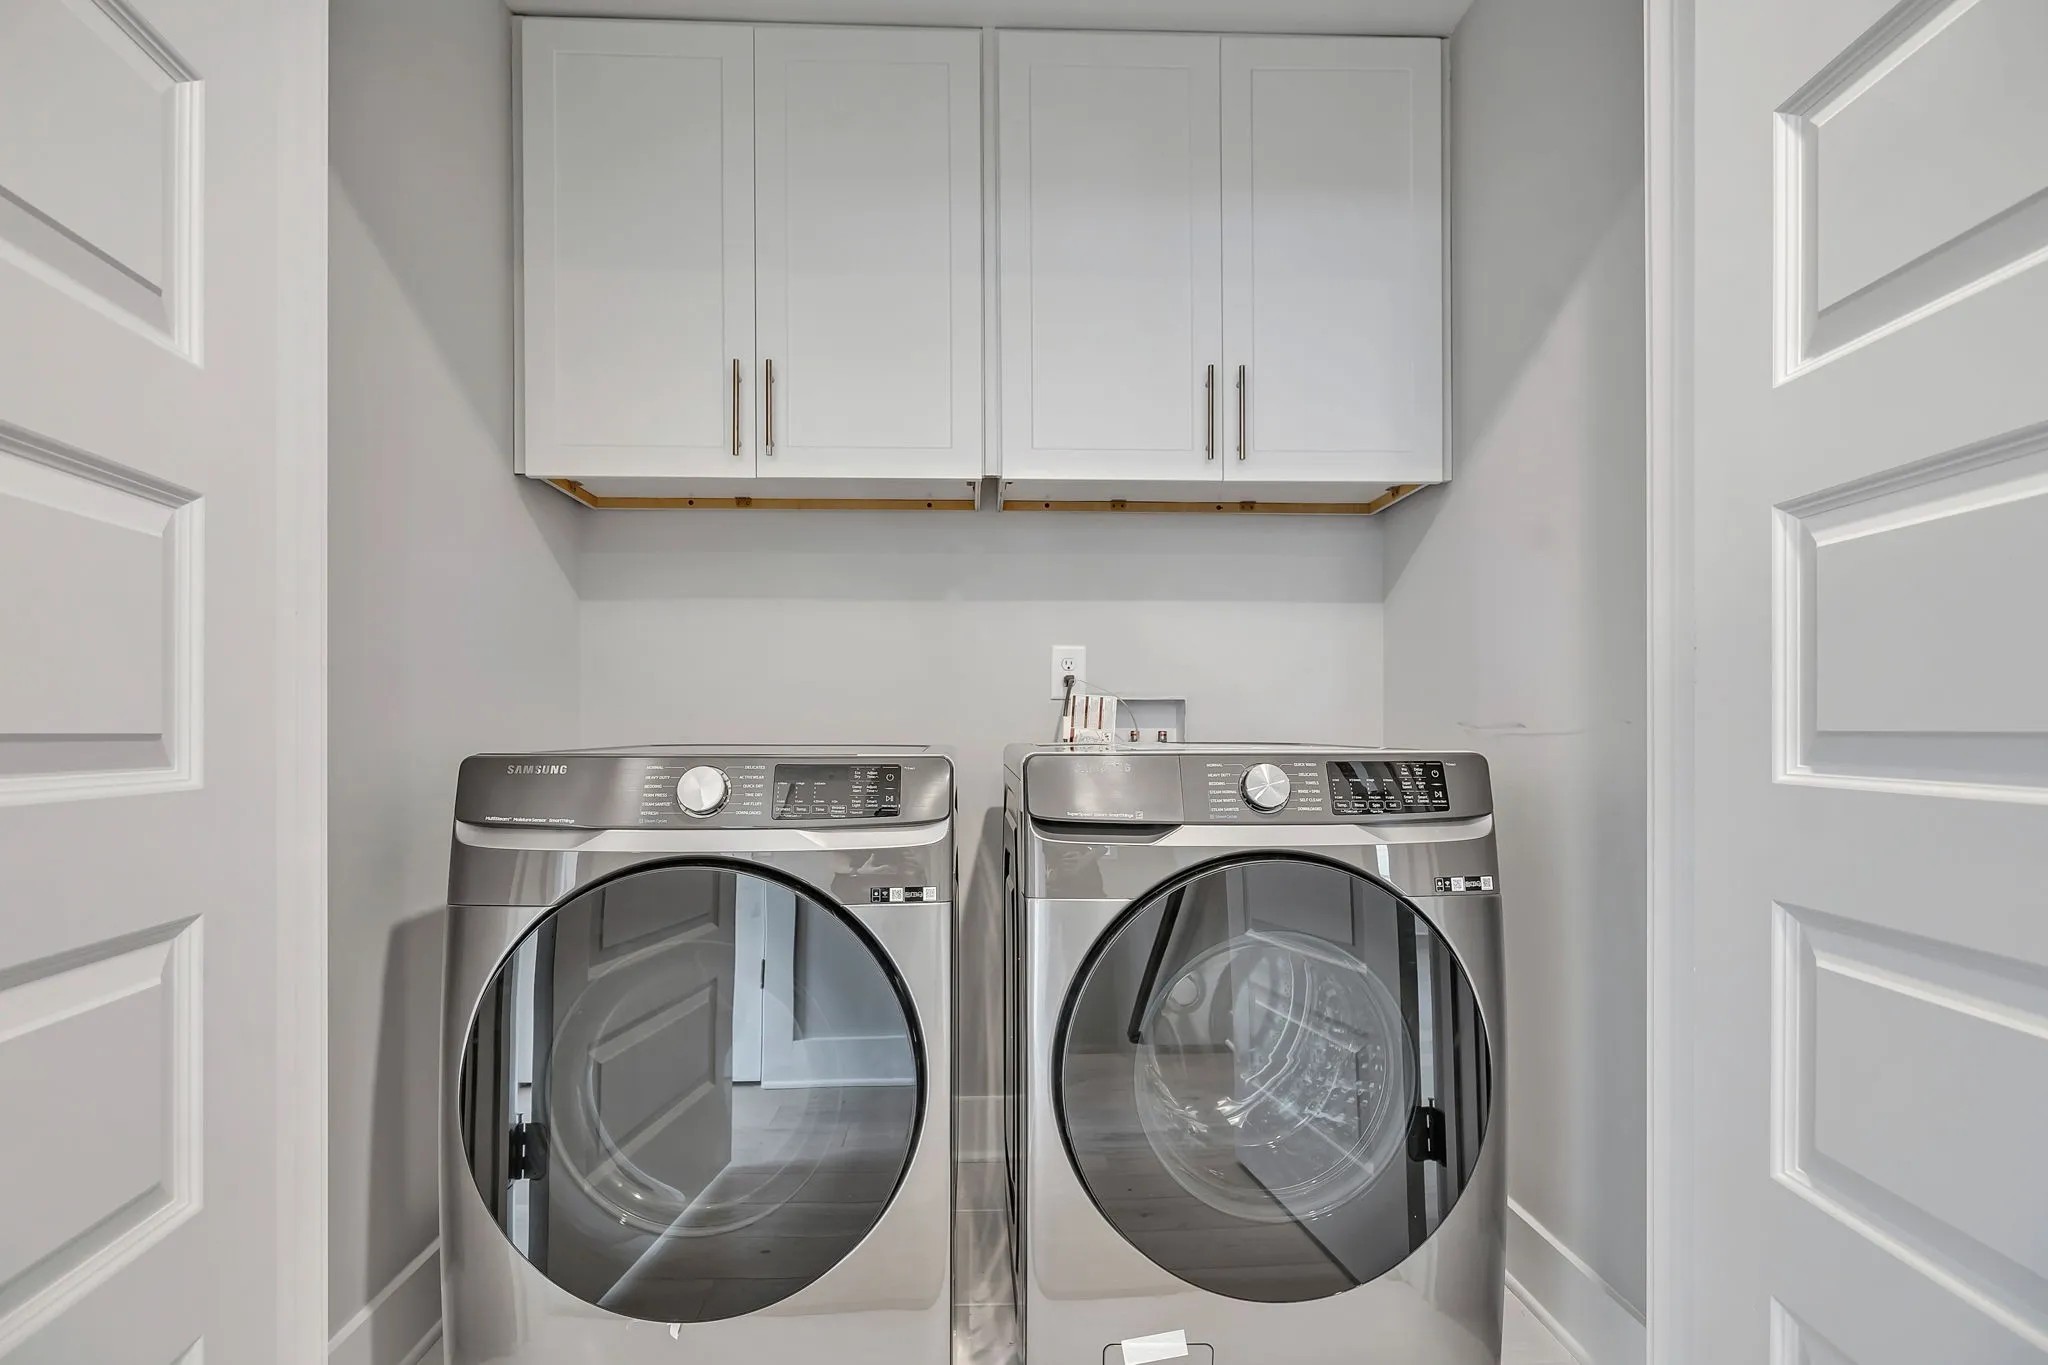
Laundry room with front-loading washer and dryer beneath white overhead cabinets.
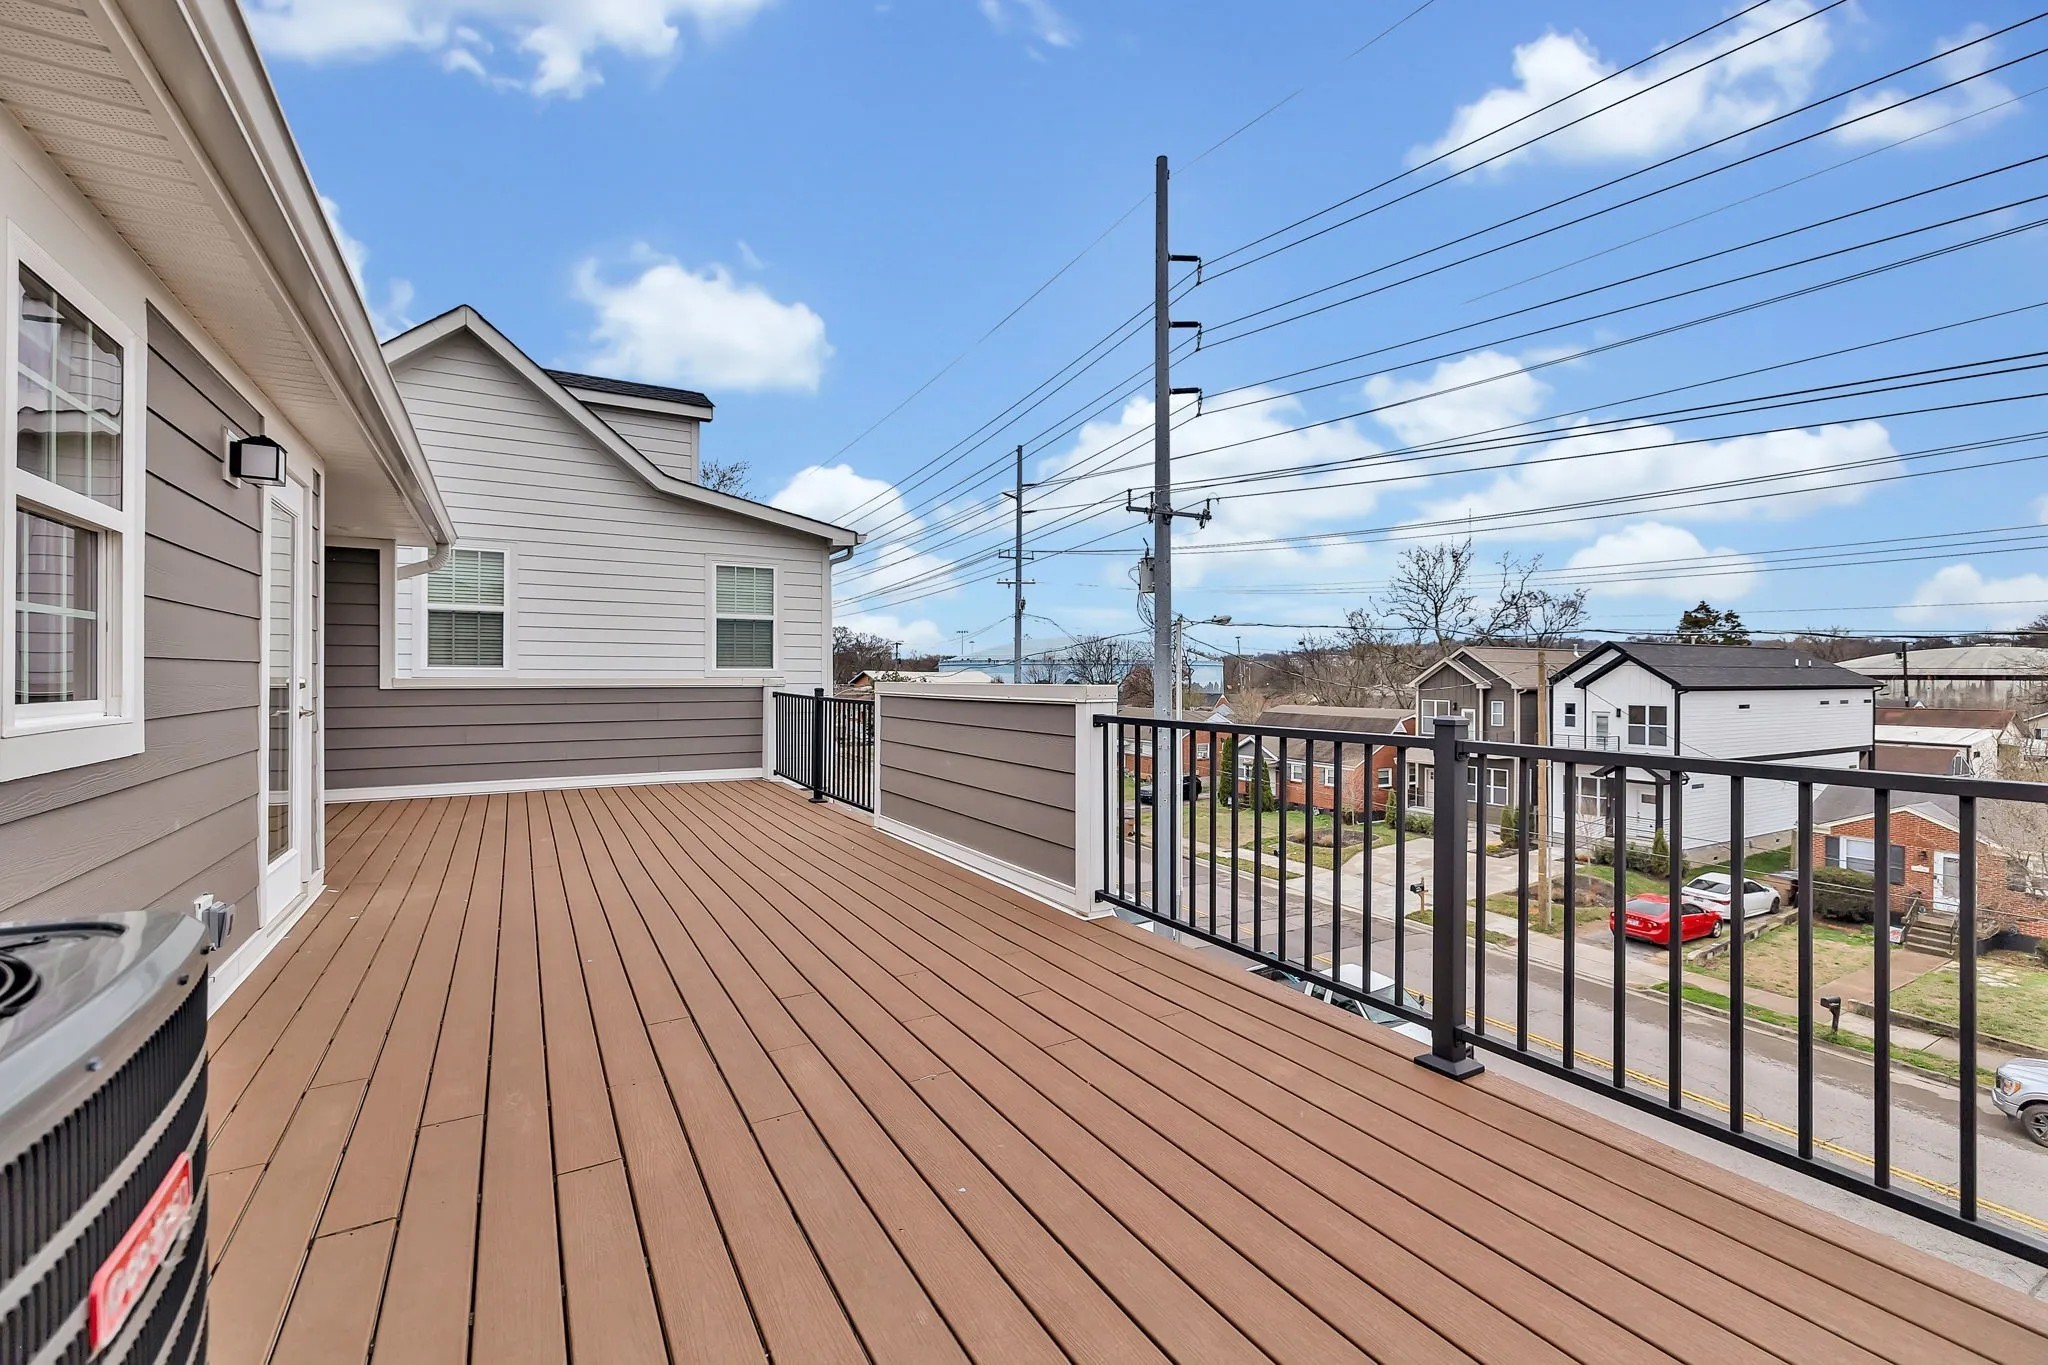
Raised composite deck with black railings overlooking a residential street.
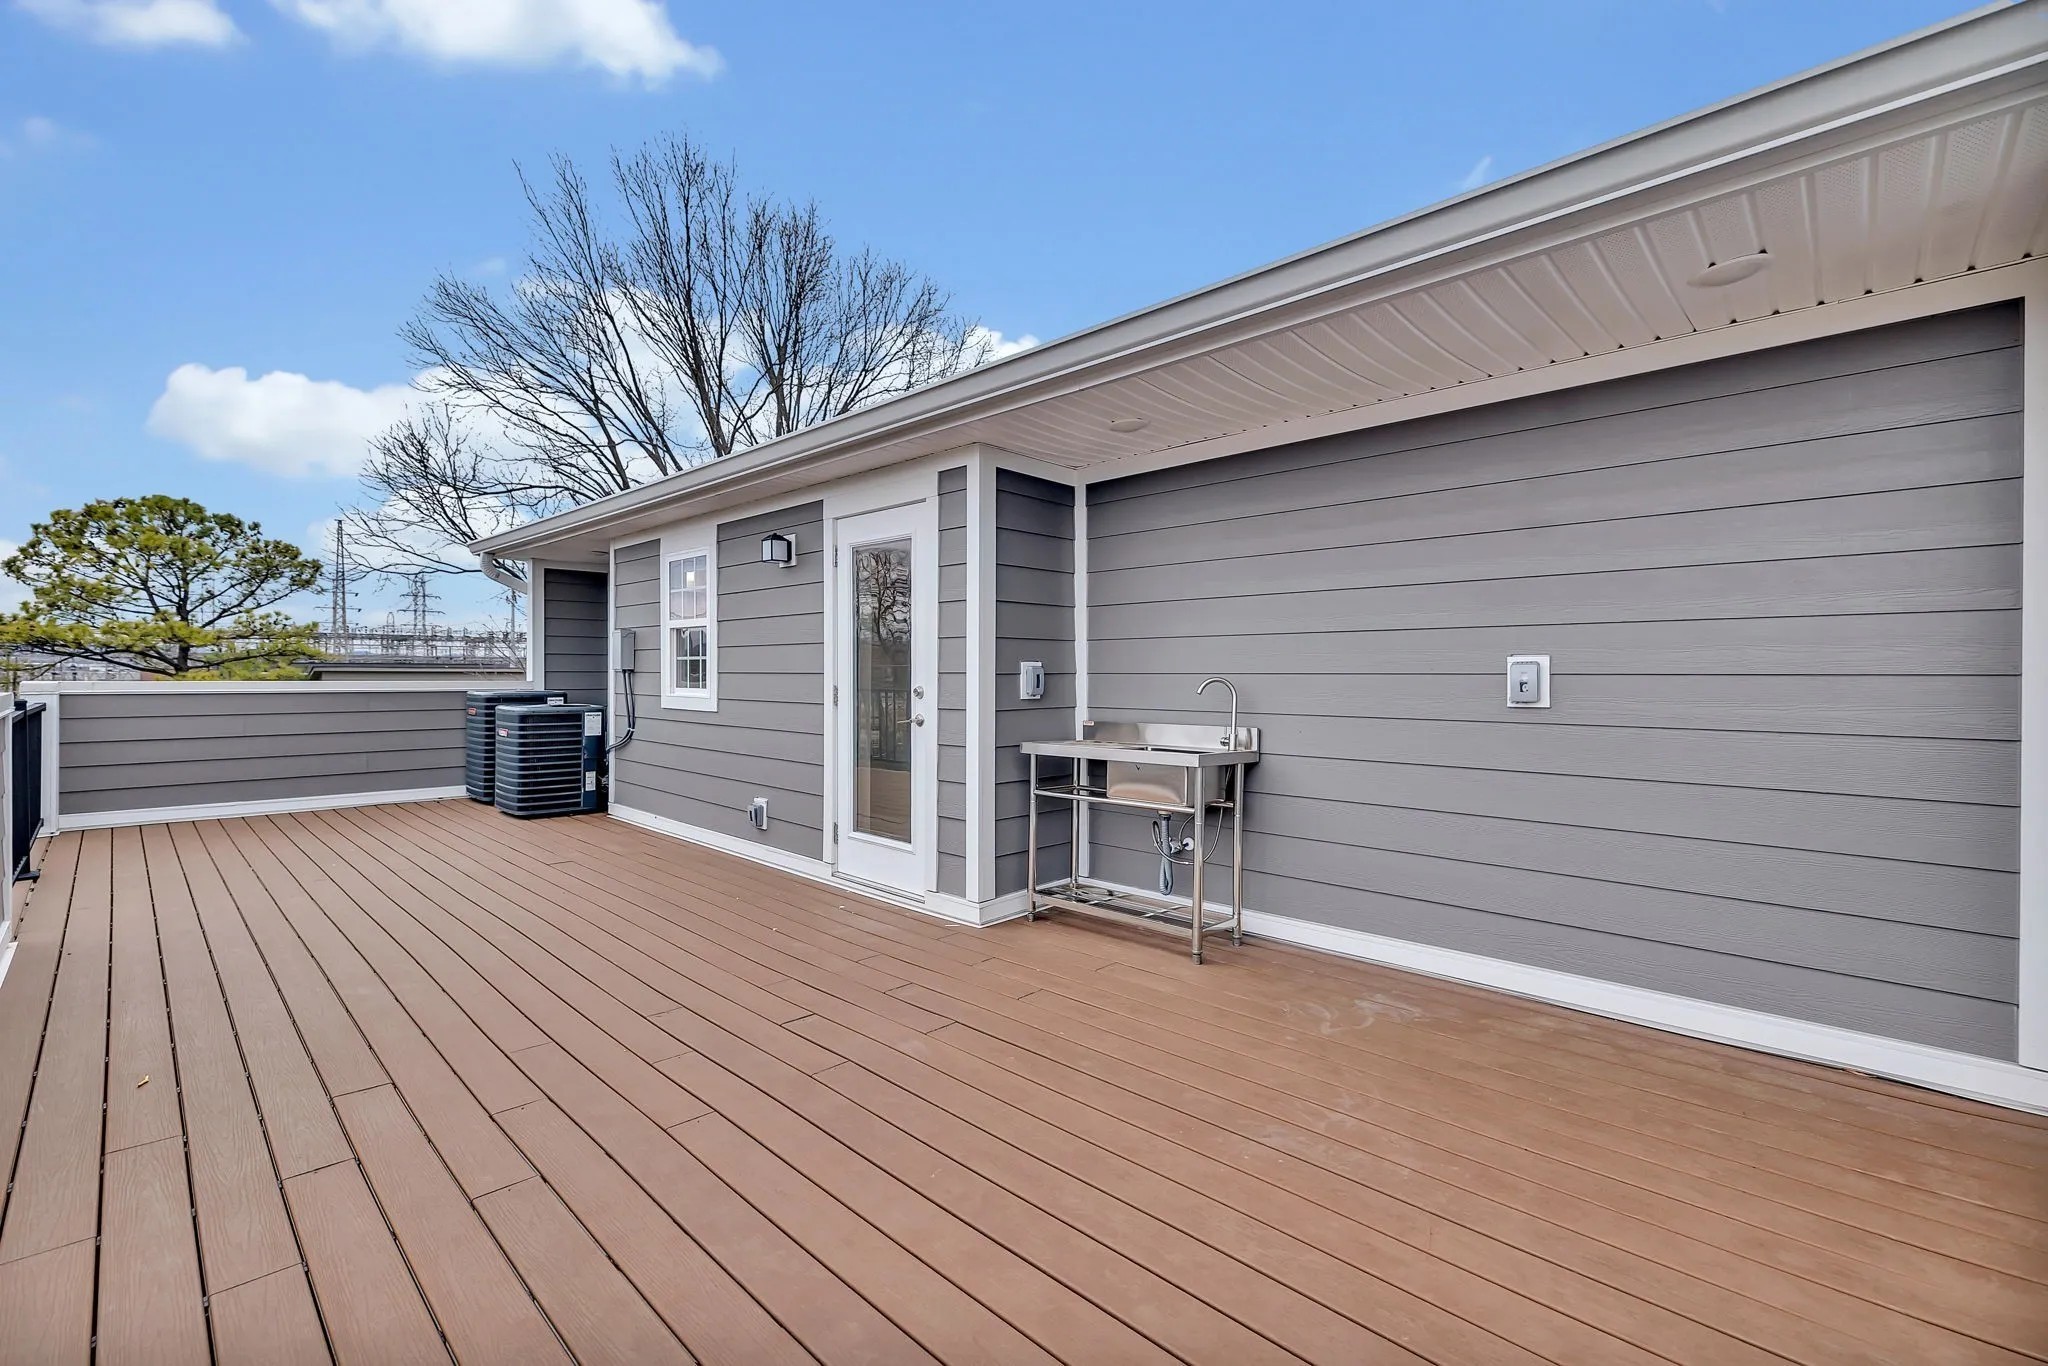
Spacious rooftop deck with composite flooring, gray siding, and an outdoor utility sink.
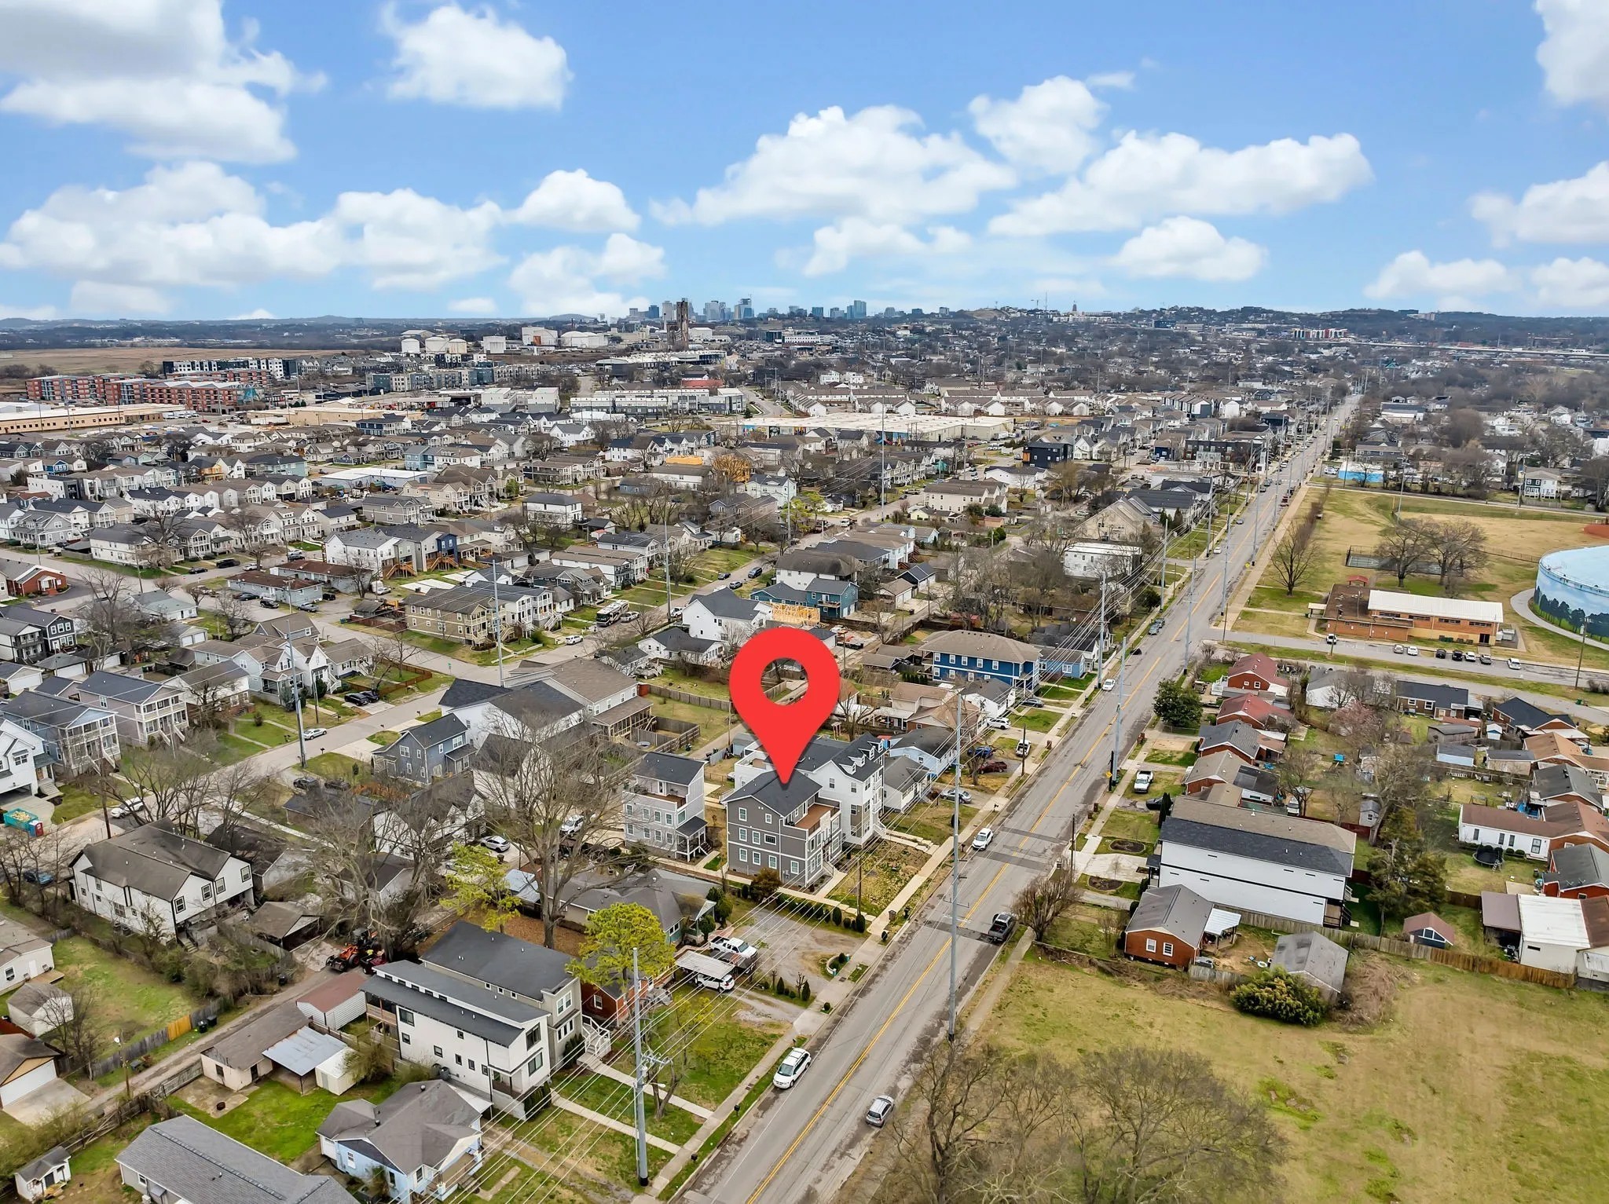
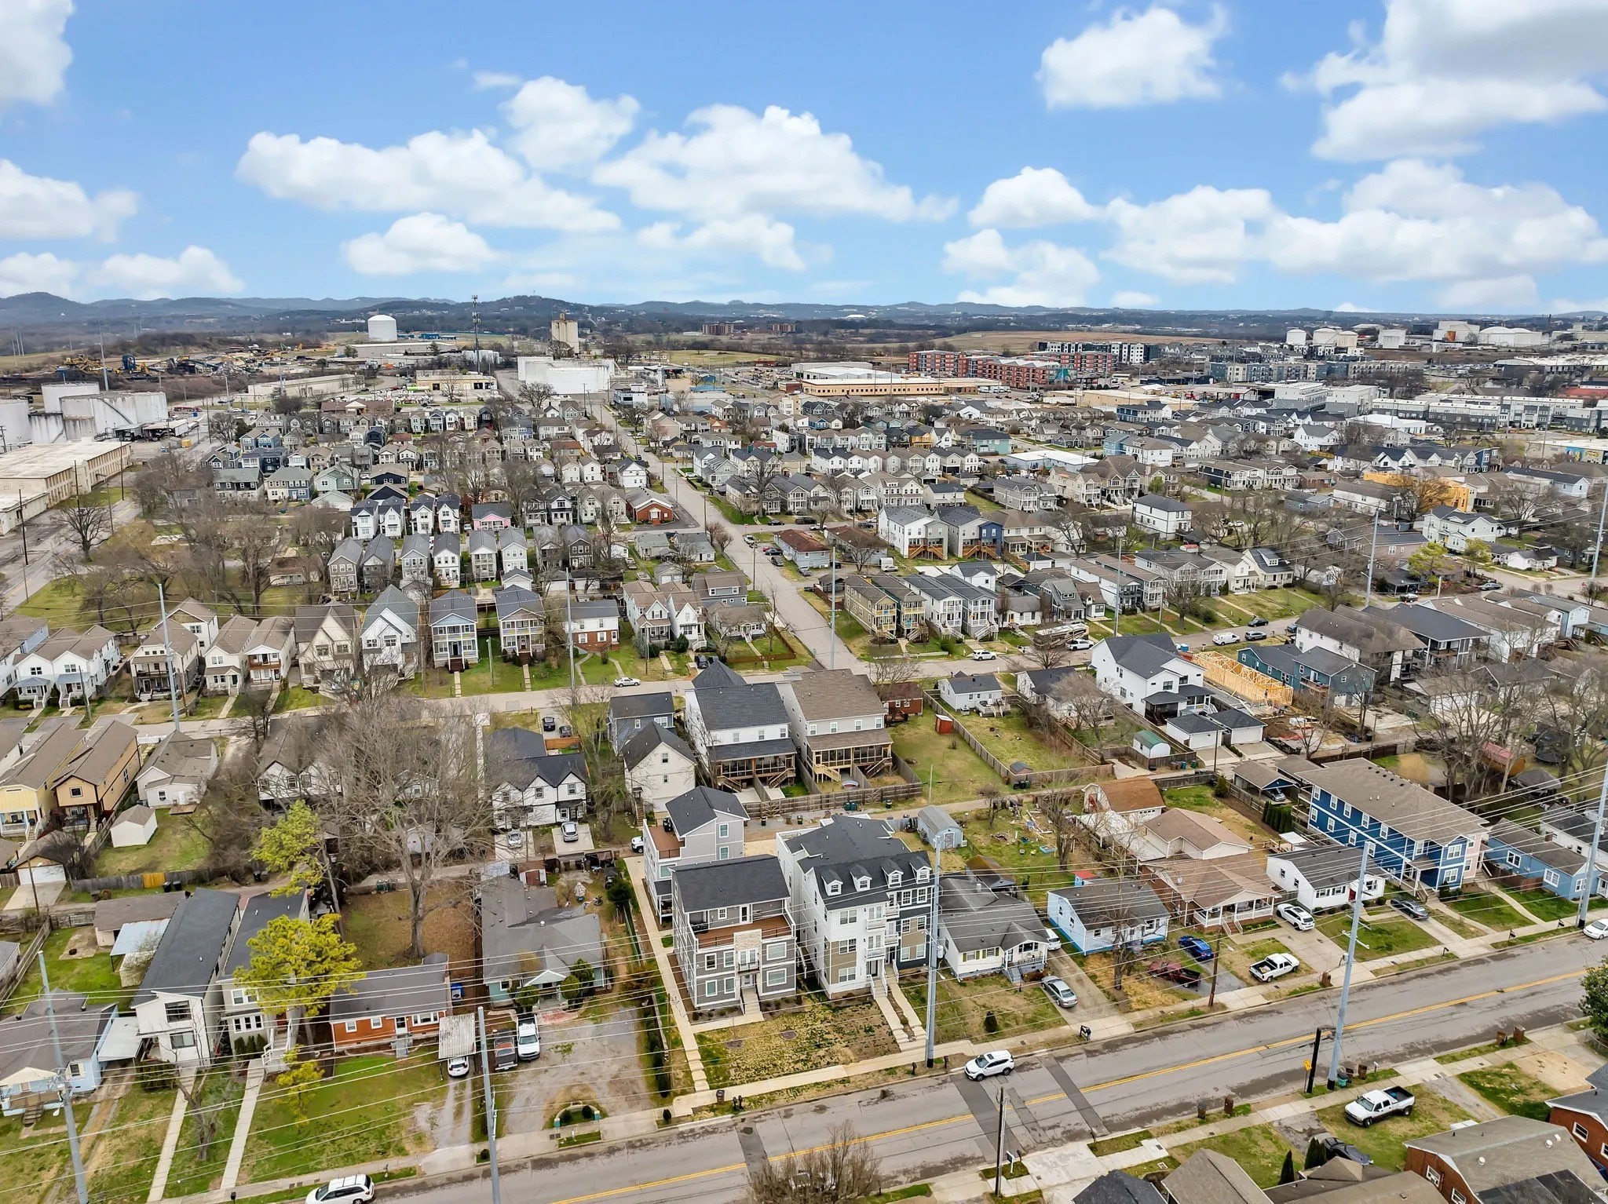
Aerial view of the property among Nashville homes, marked by a red pin, with downtown in the distance.
Aerial view of a dense Nashville neighborhood, with rows of homes, a road, and distant hills.
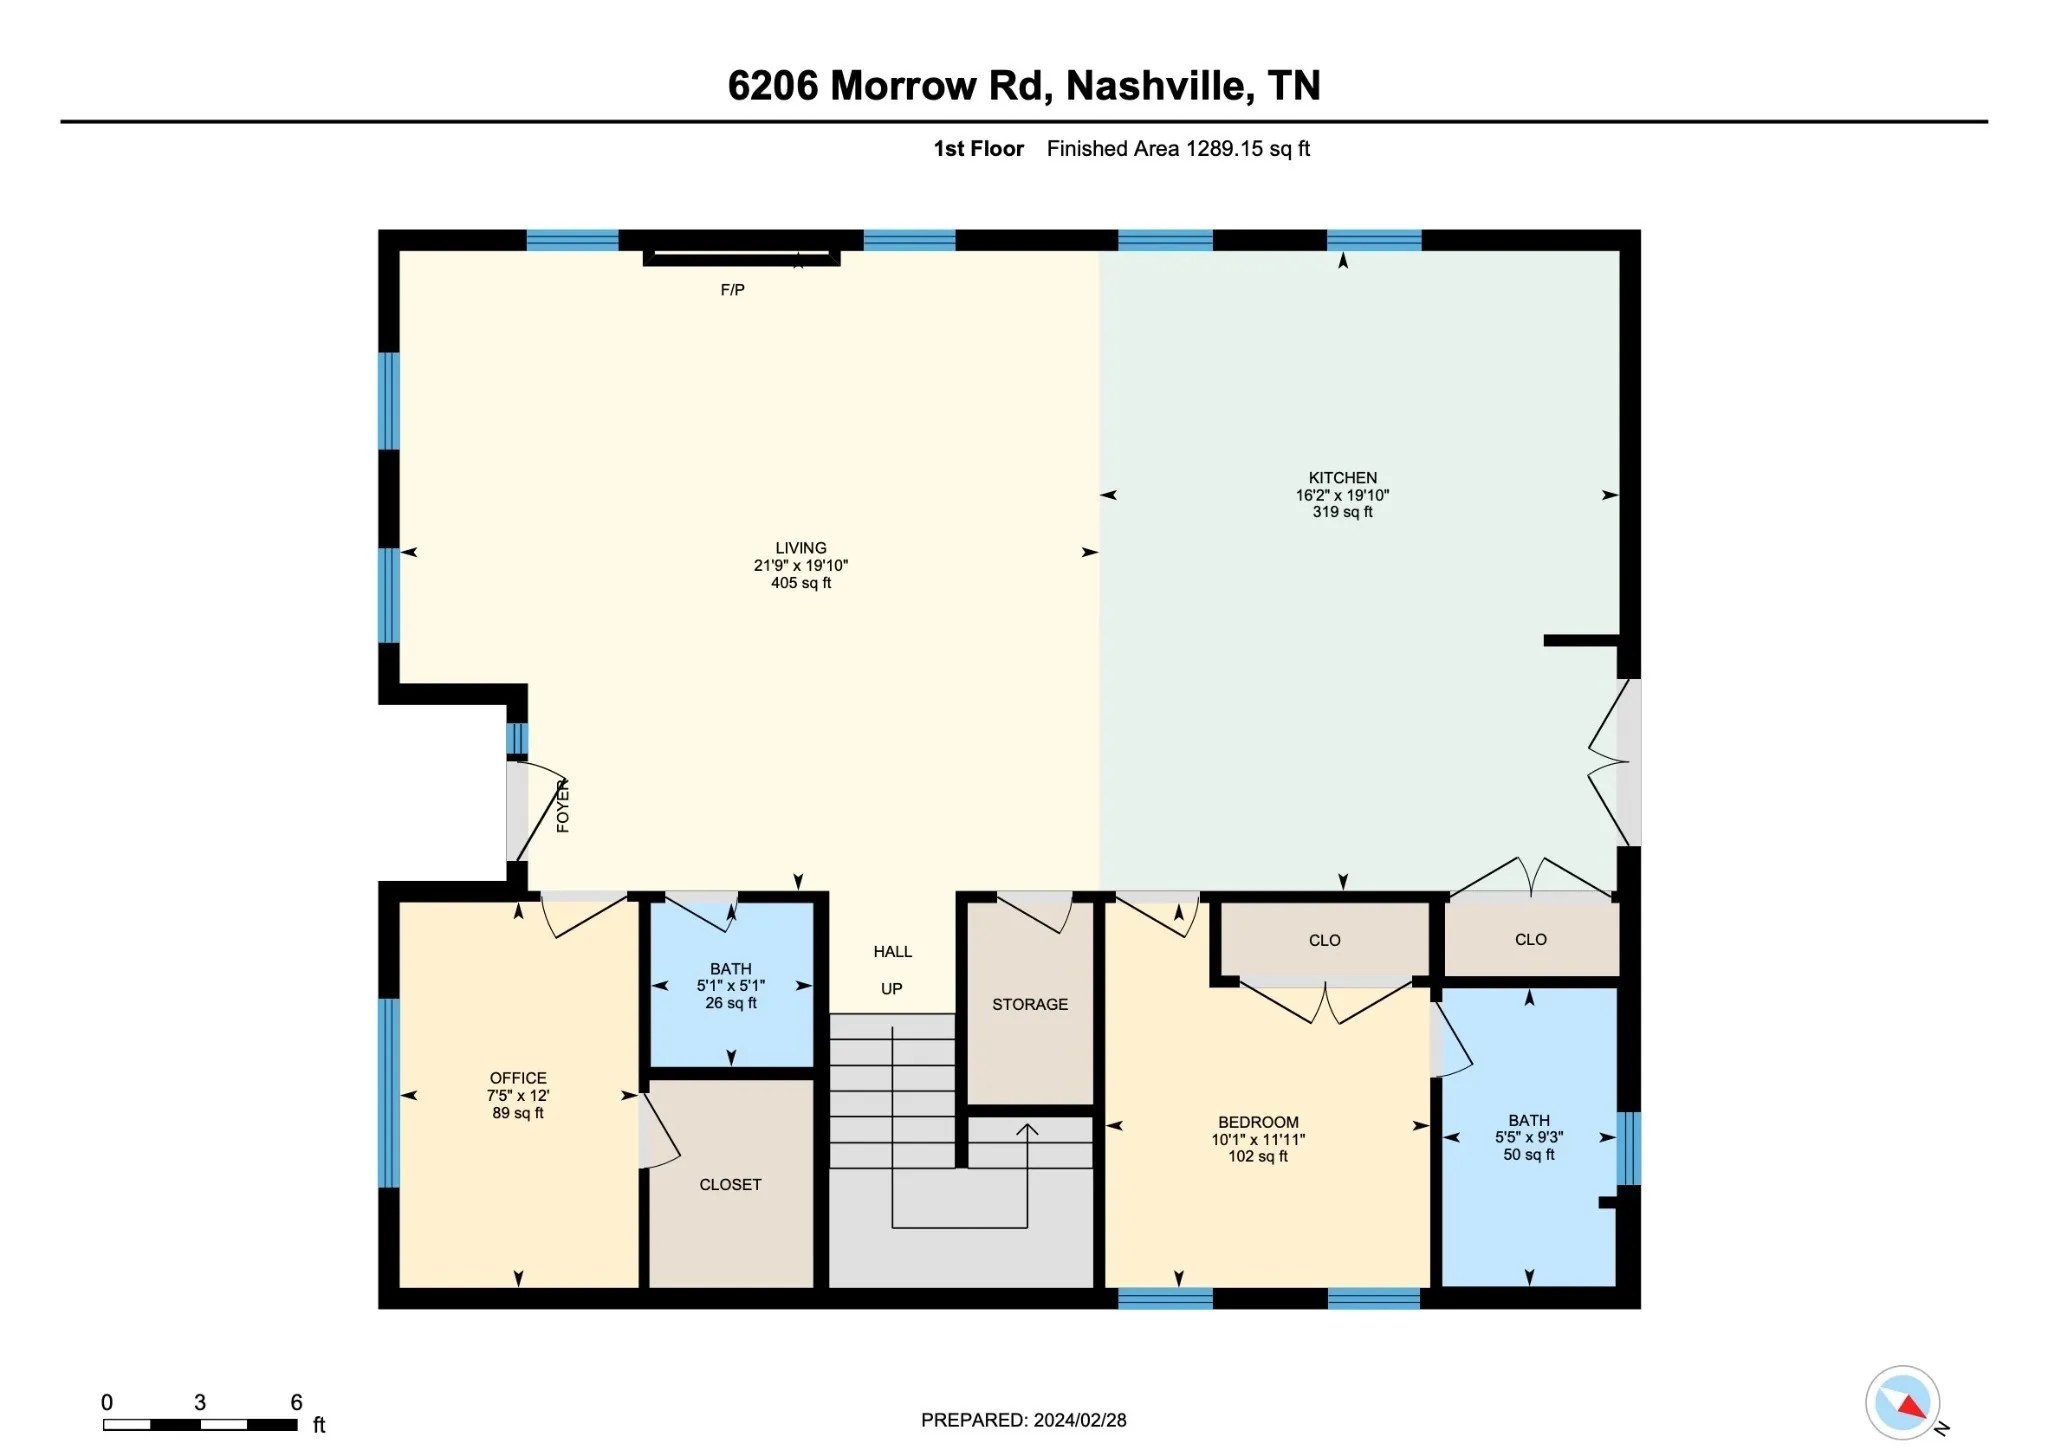
6206 Morrow Rd Unit A floor plan
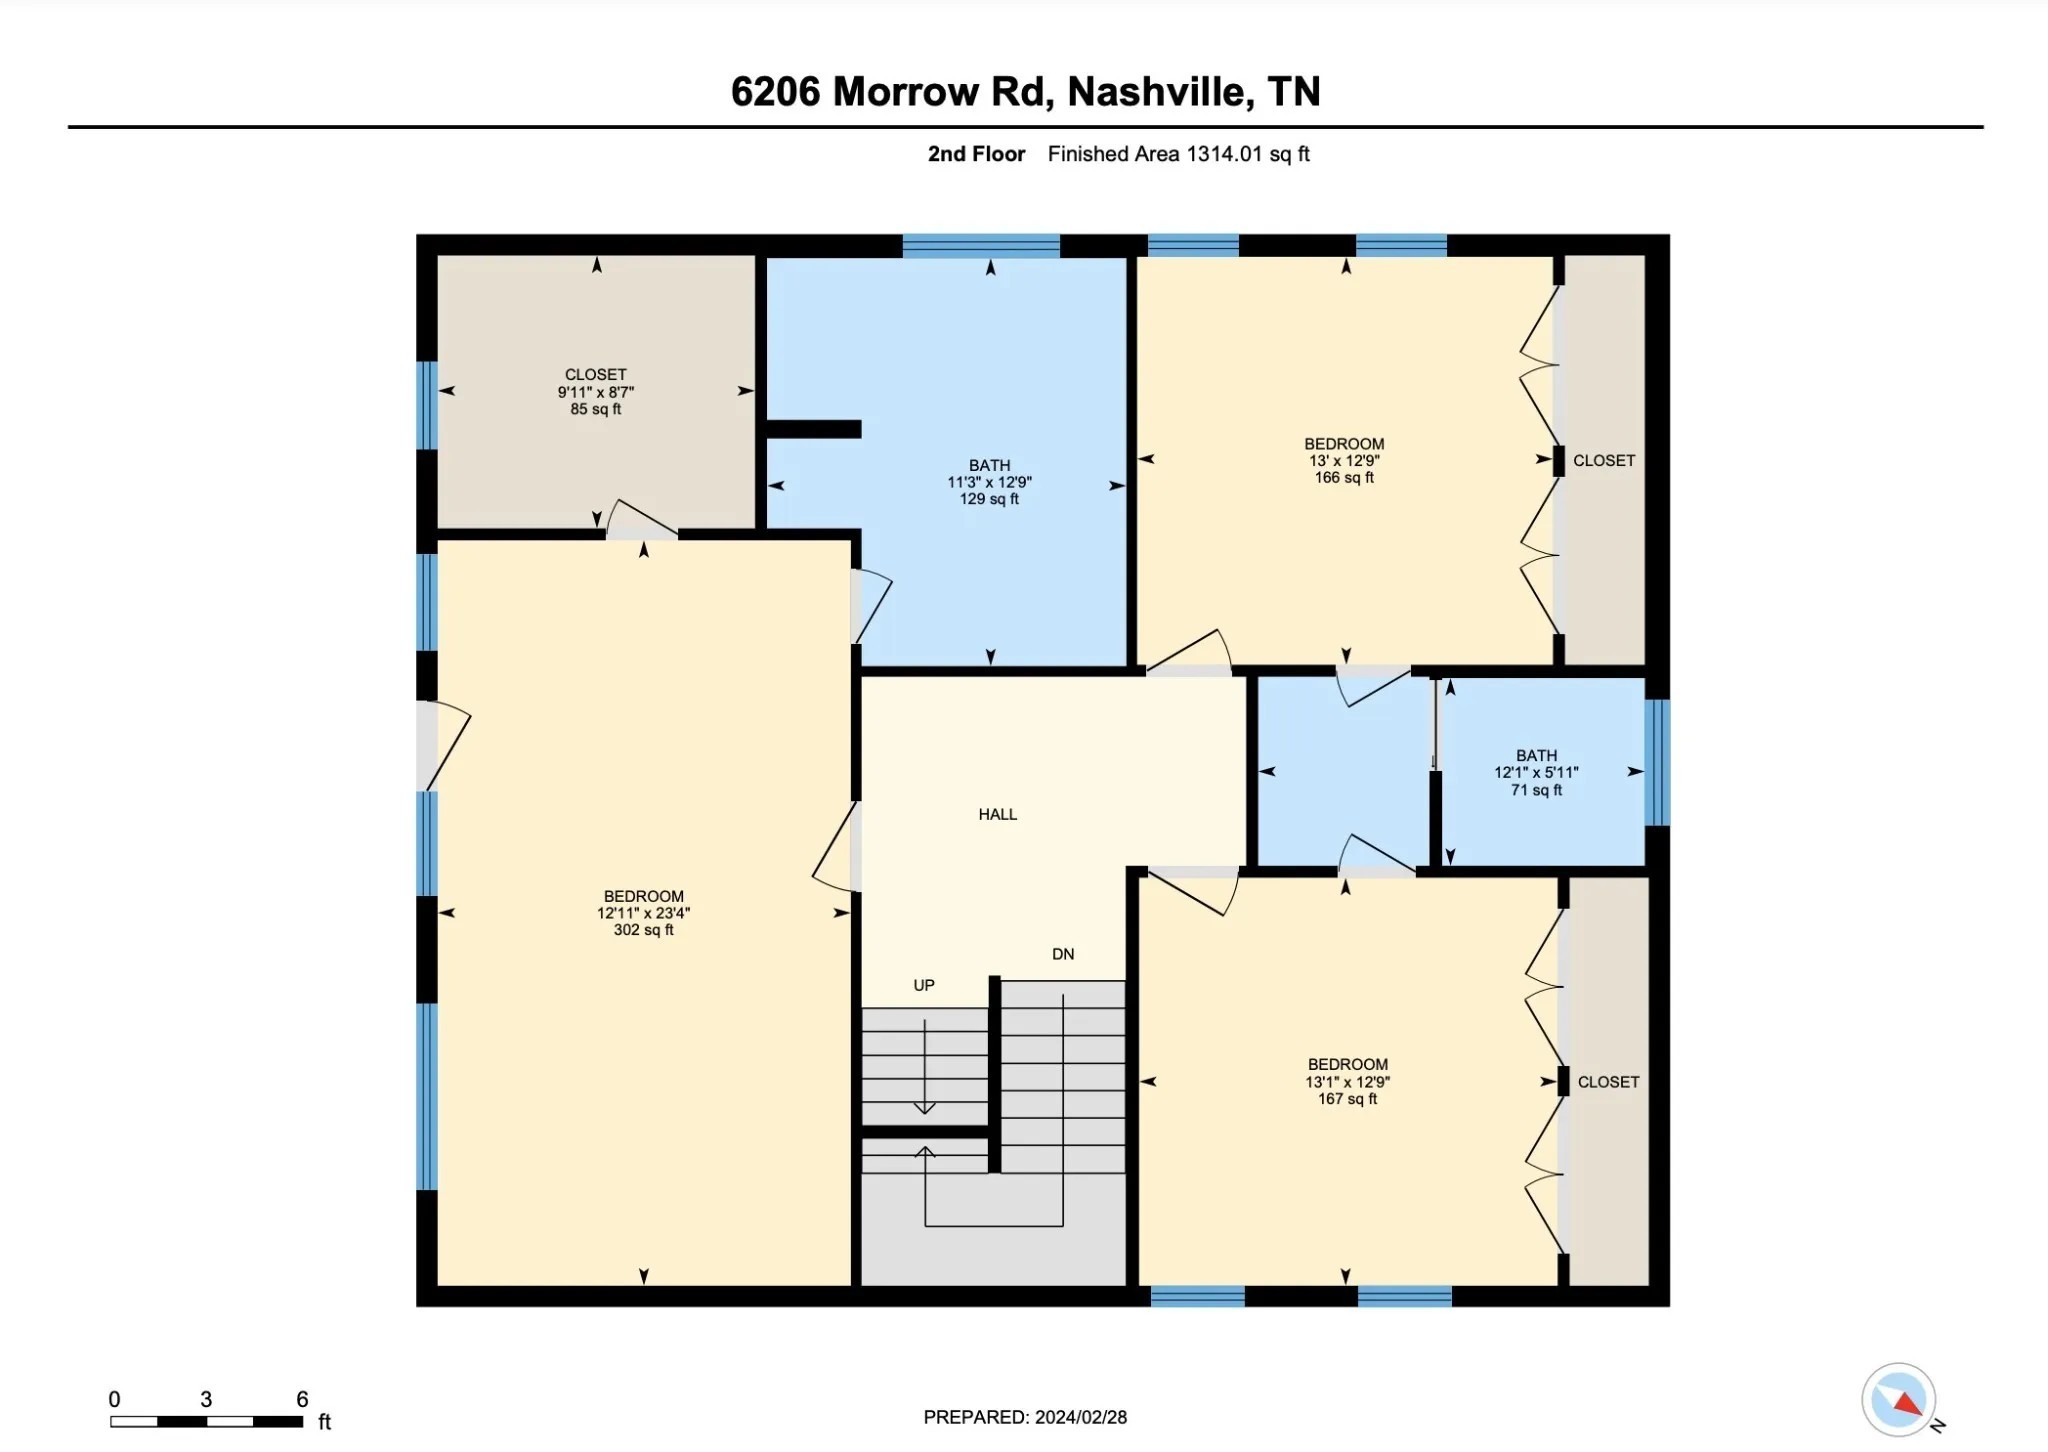
Second-floor plan for 6206 Morrow Rd, Nashville, Tennessee.
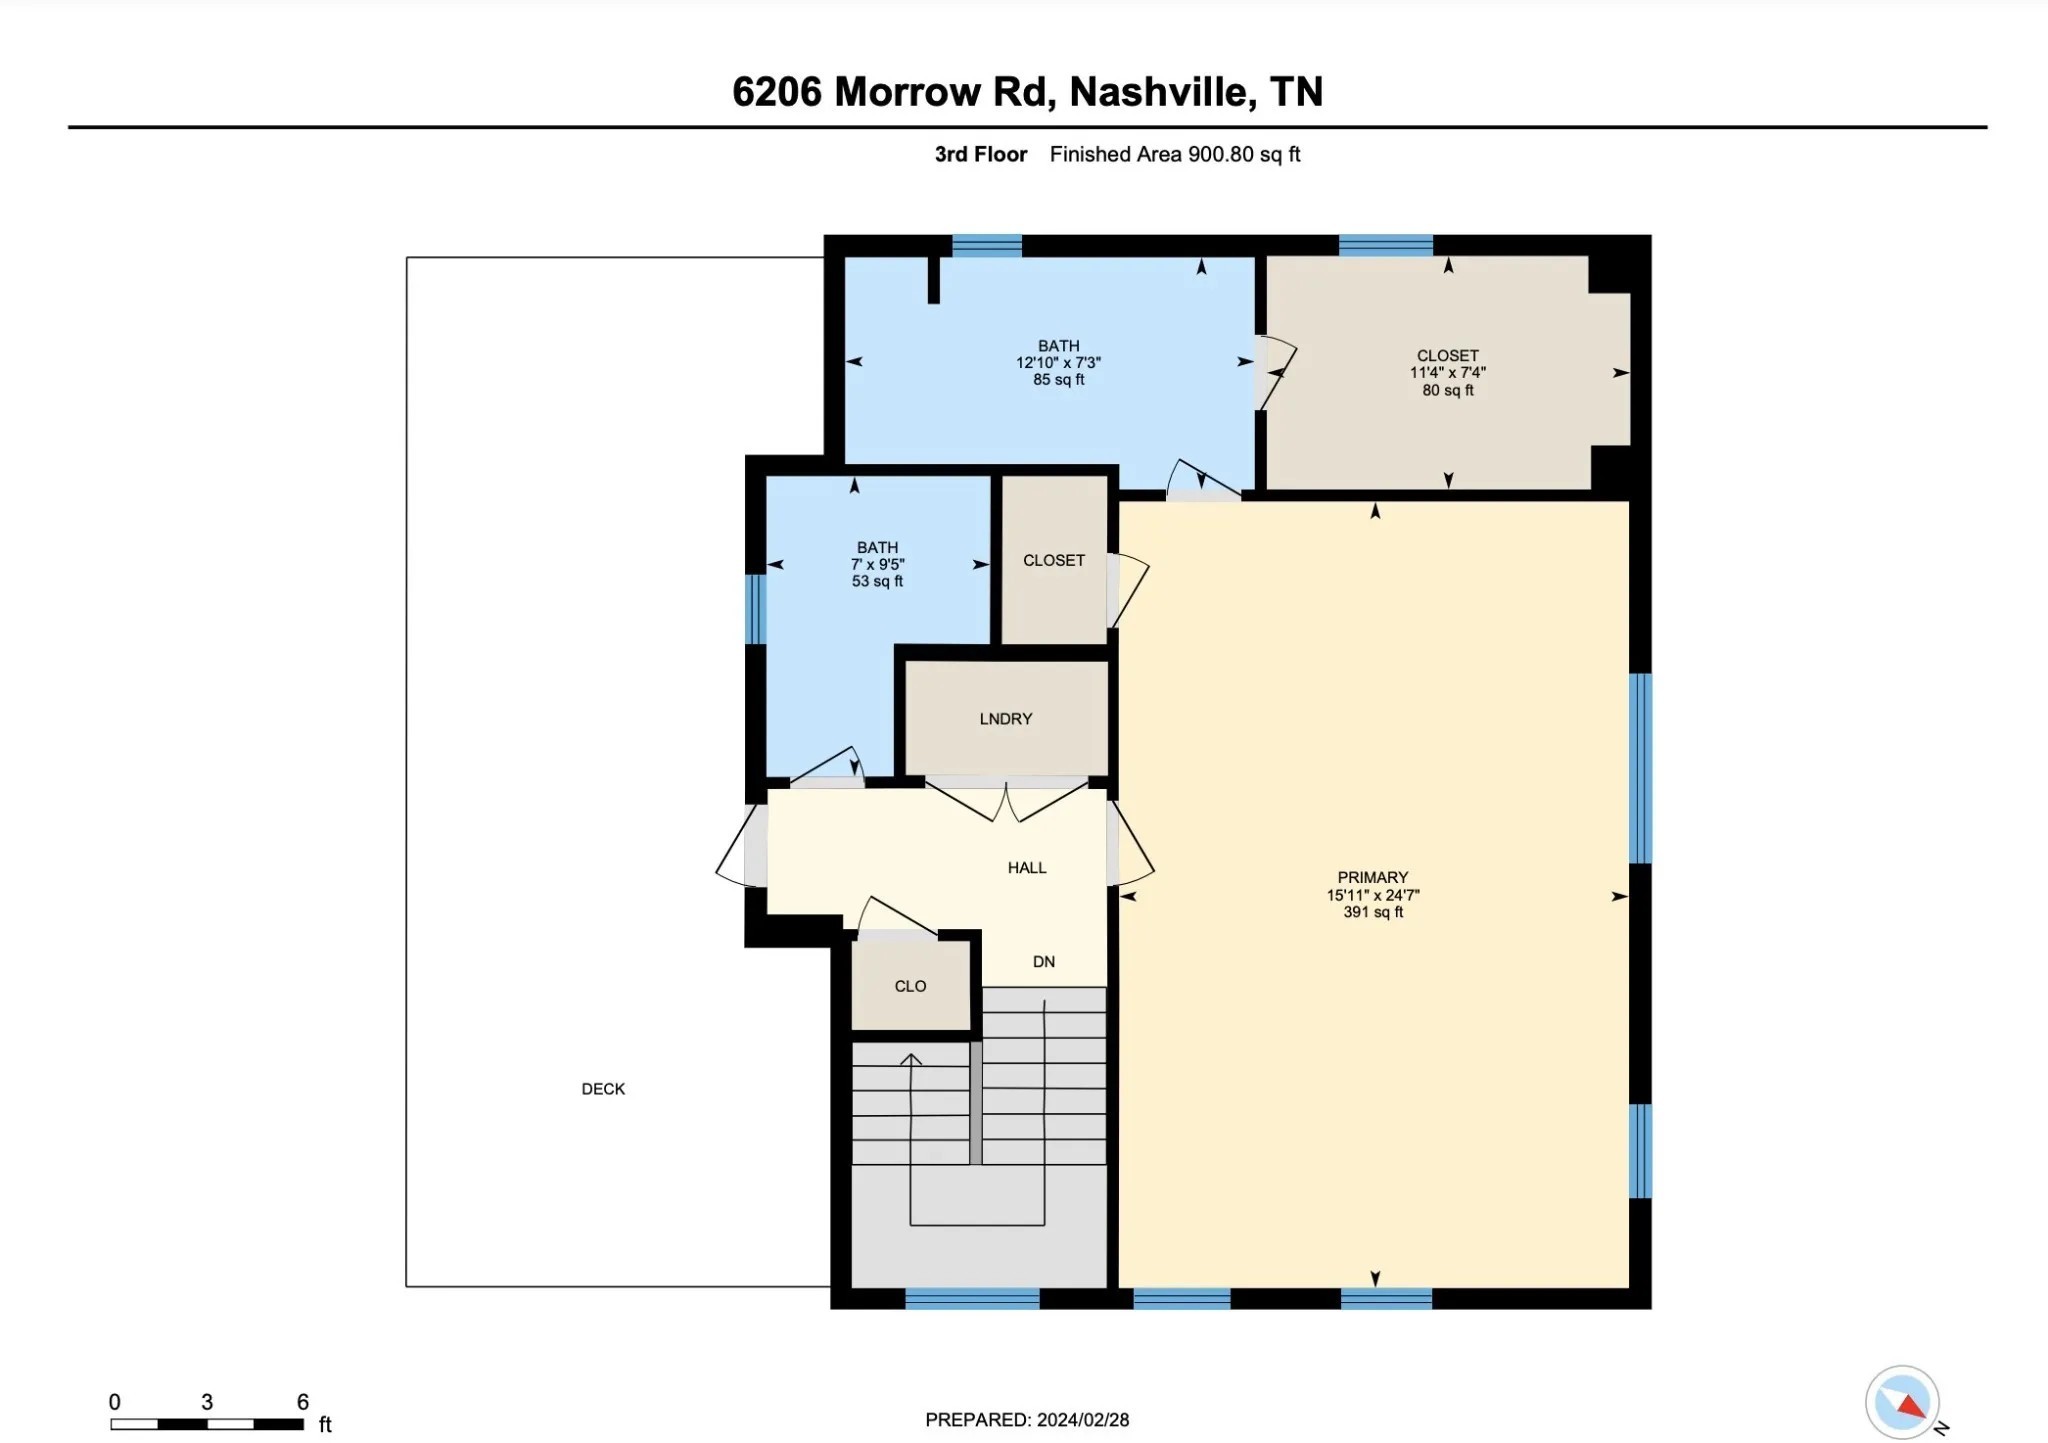
Third-floor plan for 6206 Morrow Rd, Nashville, Tennessee
See all photos
Front exterior of a gray two-story home with stone accents, entry stairs, and an upper-level balcony.
Tracy Anderson, JD

6206 Morrow Rd Unit: A

$839,000 6206 Morrow Rd Unit: A, Nashville, TN 37209
Step into elevated living in the heart of The Nations, one of Nashville's most sought-after neighborhoods. Spanning 3,382 sqft, this home offers expansive city views, a private rooftop deck, oversized picture windows, and sophisticated contemporary finishes throughout.

Designed for both entertaining and everyday living, the open-concept layout features luxury vinyl floors, a chef-inspired kitchen with oversized waterfall island, and spacious bedrooms with en-suite baths for added privacy and flexibility.

Enjoy your own private yard and alley-access parking, all moments from Nashville's top restaurants, coffee shops, fitness studios, parks, and nightlife.

Offering a rare combination of lifestyle and flexibility, this property may appeal to both buyers seeking a primary residence and those exploring long-term ownership opportunities.

Whether envisioning rooftop evenings overlooking the city or securing a home in one of Nashville's fastest-growing neighborhoods, this property presents a unique opportunity to own in The Nations.

Buyer may also qualify for up to a builder + lender incentive with Jeff Ponchillia of CMG Mortgage.

Buyer and buyers agent to verify all pertinent information.
  • For Sale
    Status
  • 5
    Bedrooms
  • 6
    Bathrooms
  • 2024
    Year Built
  • 3,382 Sq.Ft.
    Living Area

Open House

Schedule Showing

Features & Amenities

Area & Lot

  • Status: For Sale
  • Open House:
    11/22/2026 12:00PM - 4:00PM CST
  • Living Space: 3,382 Sq.Ft.
  • Total Area: 3,382 Sq.Ft.
  • Lot Size: 5,662.8 Sq.Ft.
  • MLS® ID: 3611644
  • Type: Residential
  • Year Built: 2024
  • Elementary School:Cockrill Elementary
  • Middle School: Moses McKissack Middle
  • High School: Pearl Cohn Magnet High School

Interior

  • Total Bedrooms: 5
  • Total Bathrooms: 6
  • Full Bathrooms: 4
  • Half Bathrooms: 2
  • Flooring: Wood, Luxury Vinyl, Tile
  • Fireplace: Electric, Living Room
  • Appliances: Electric Oven, Electric Range, Dishwasher, Disposal, Dryer, Freezer, Ice Maker, Microwave, Refrigerator, Stainless Steel Appliance(s), Washer

Exterior & Building

  • Stories: 3
  • Garage Space: 2.0
  • Water Source: Public
  • Utilities: Electricity Available, Water Available
  • Roof: Shingle
  • Parking: Alley Access, Parking Pad
  • Heat Type: Central, Dual, Electric, Forced Air
  • Air Conditioning: Ceiling Fan(s), Central Air, Dual, Electric
  • Sewer: Public Sewer
  • Other Exterior Features: Balcony

Financial

  • Sales Price: $839,000
  • Real Estate Tax: $5,888/yr

6206 Morrow Rd Unit: A

Work With Tracy

In her quest for excellence, she exercises superior care, with a high degree of integrity, to help her clients define their needs and prioritize their goals.
Contact Tracy
Follow Tracy

Courtesy of Aleyna Bozoklar and Adrianna Morehouse