Leave a Message

Thank you for your message. We will be in touch with you shortly.

See all photos
Bought with Tracy Anderson with Compass and Listed by Mark Raffaelli with Jameson Sotheby's Intl Realty 312-751-0300
Tracy Anderson, JD

609 8th Avenue

$1,099,000 609 8th Avenue, La Grange, IL 60525
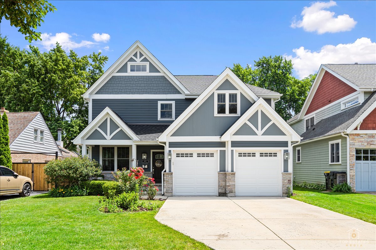
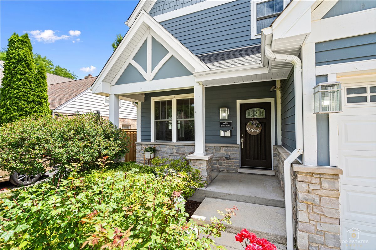
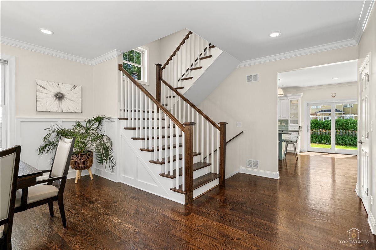
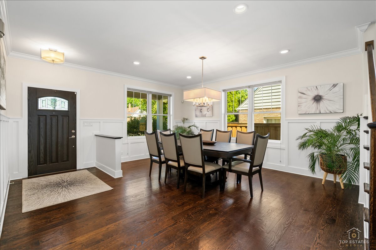
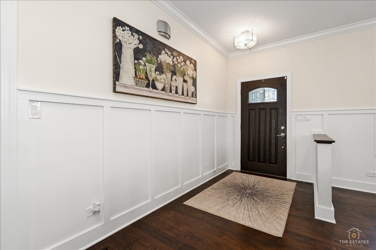
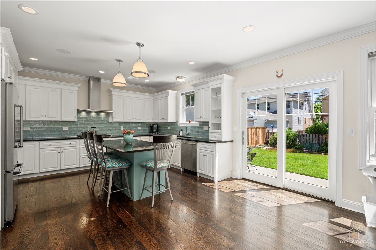
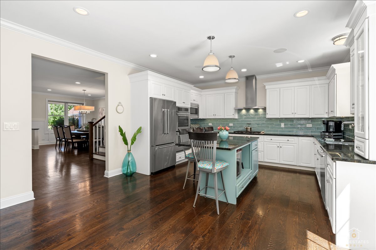
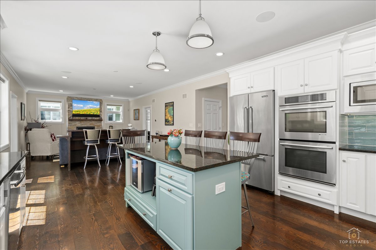
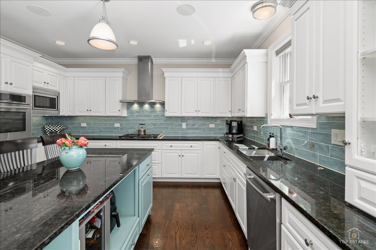
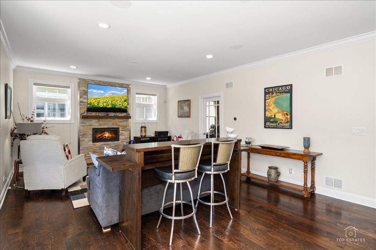
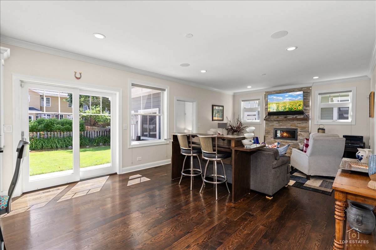
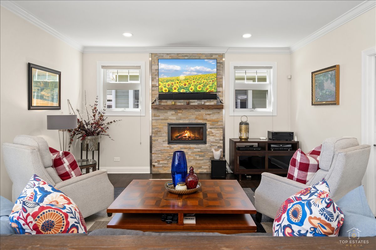
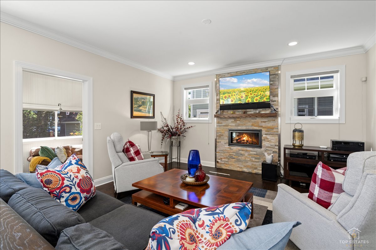
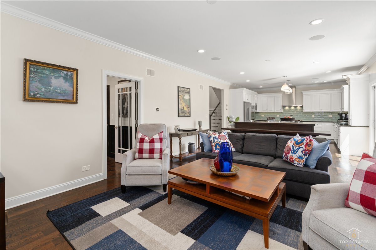
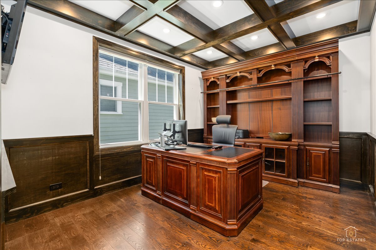
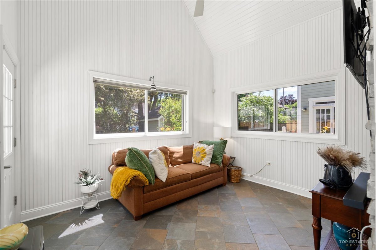
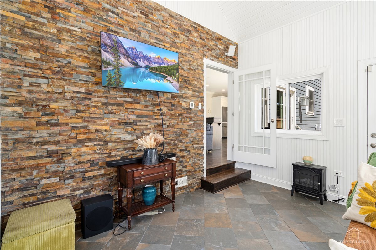
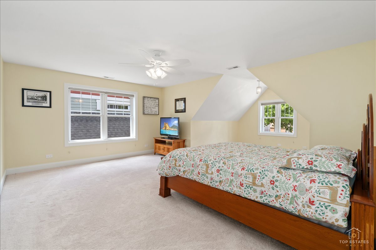
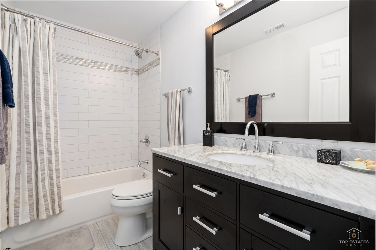
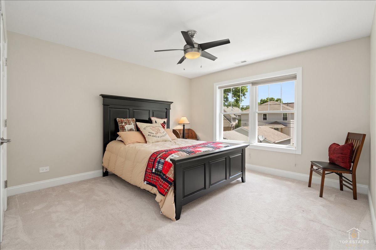
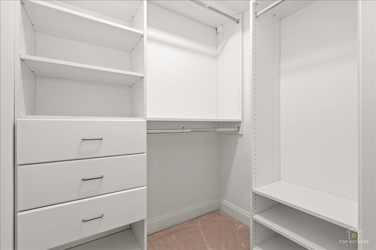
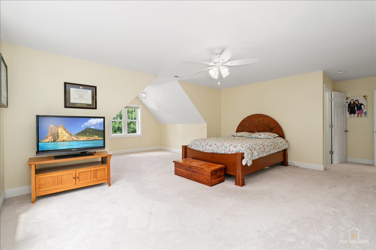
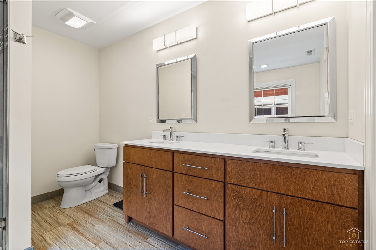
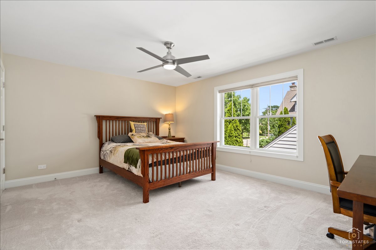
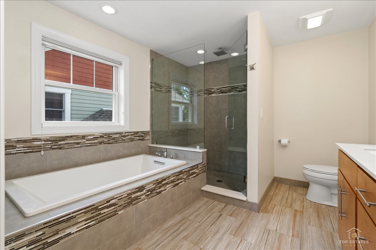
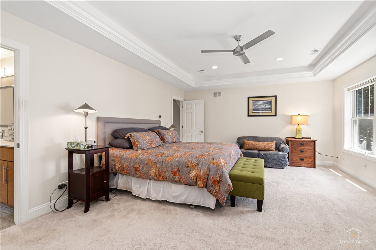
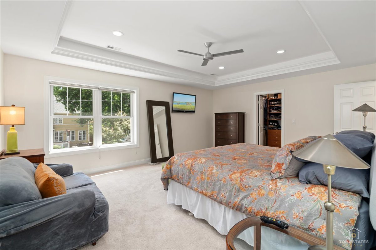
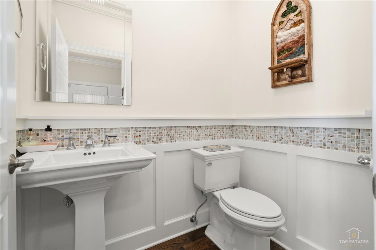
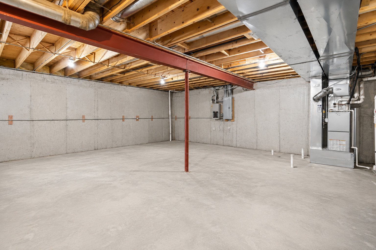
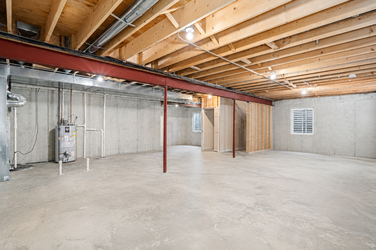
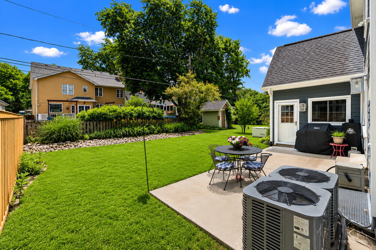
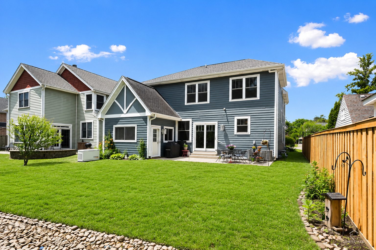
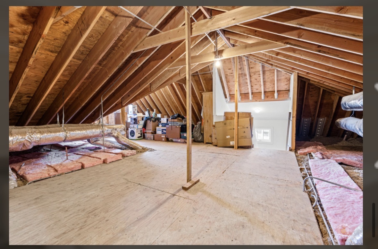
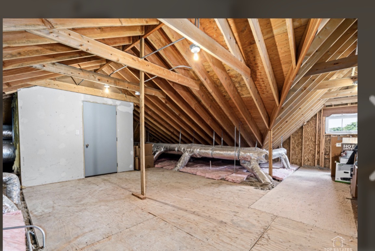
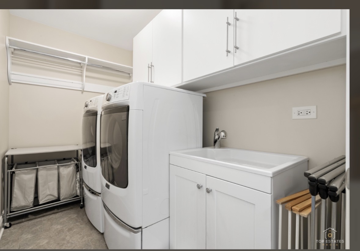
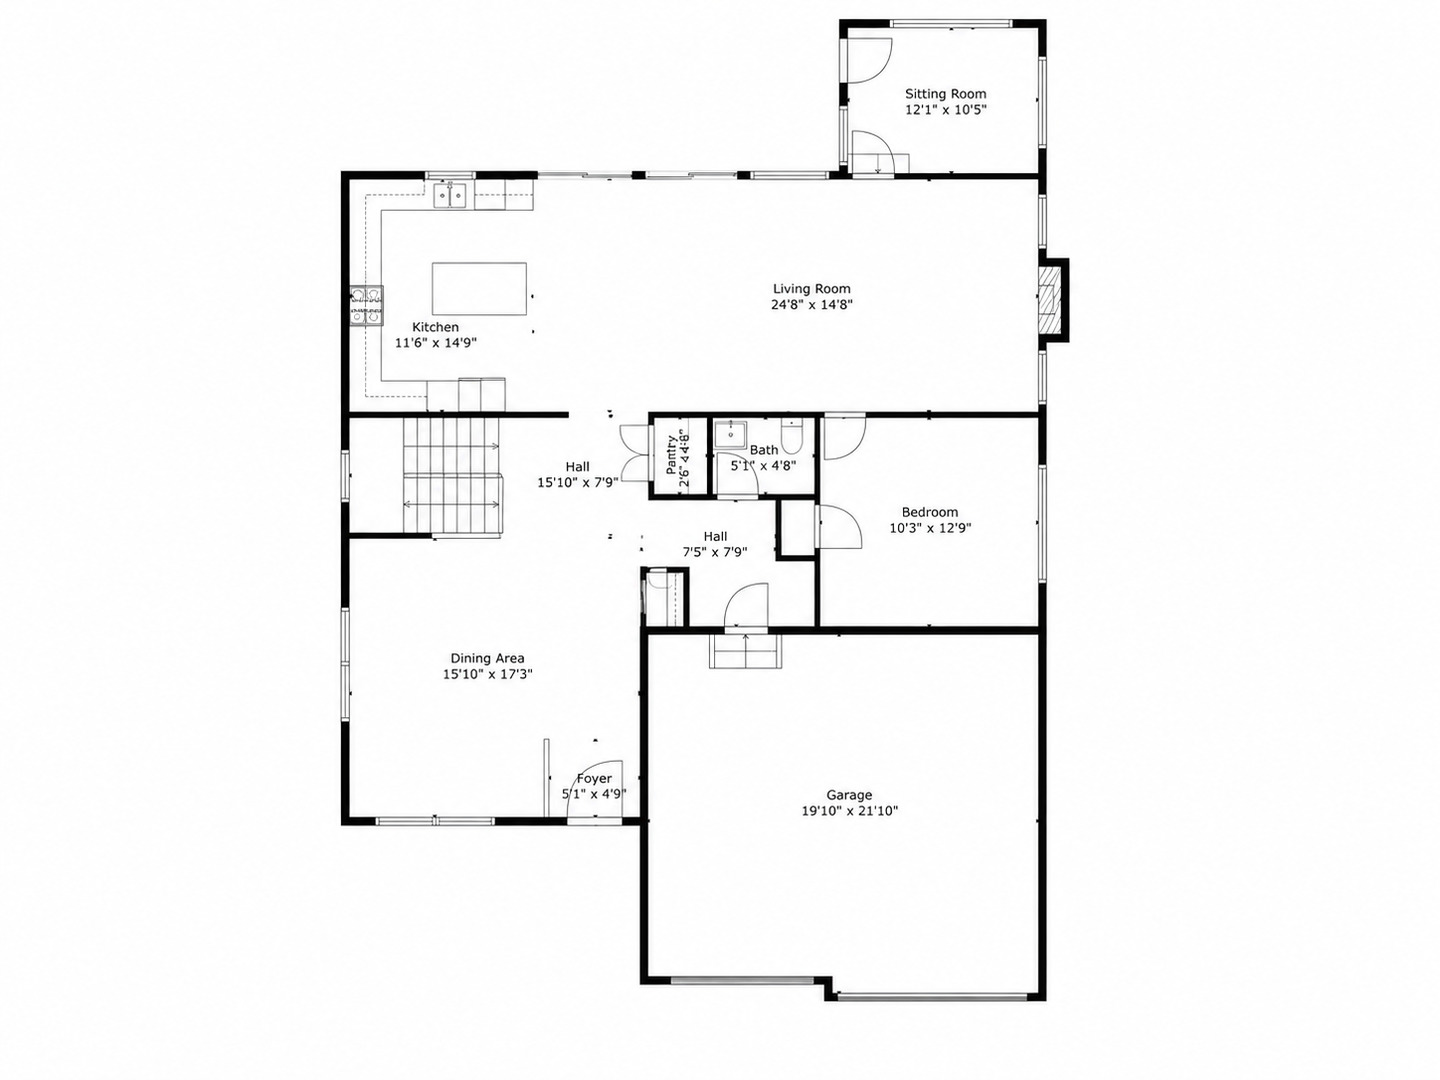
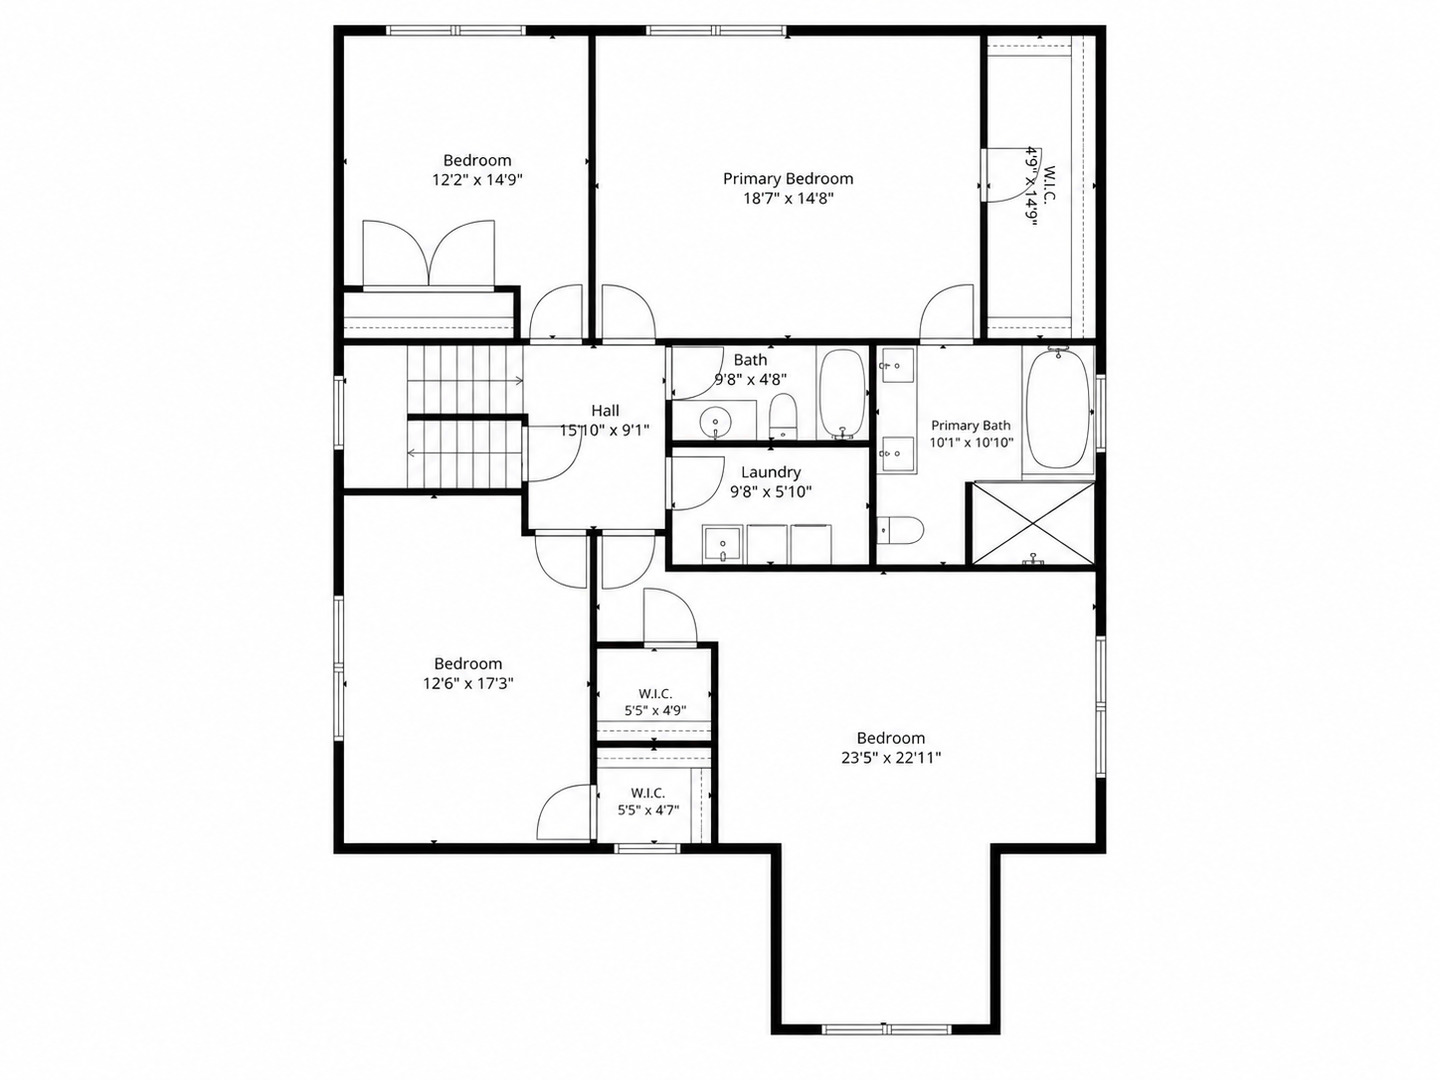
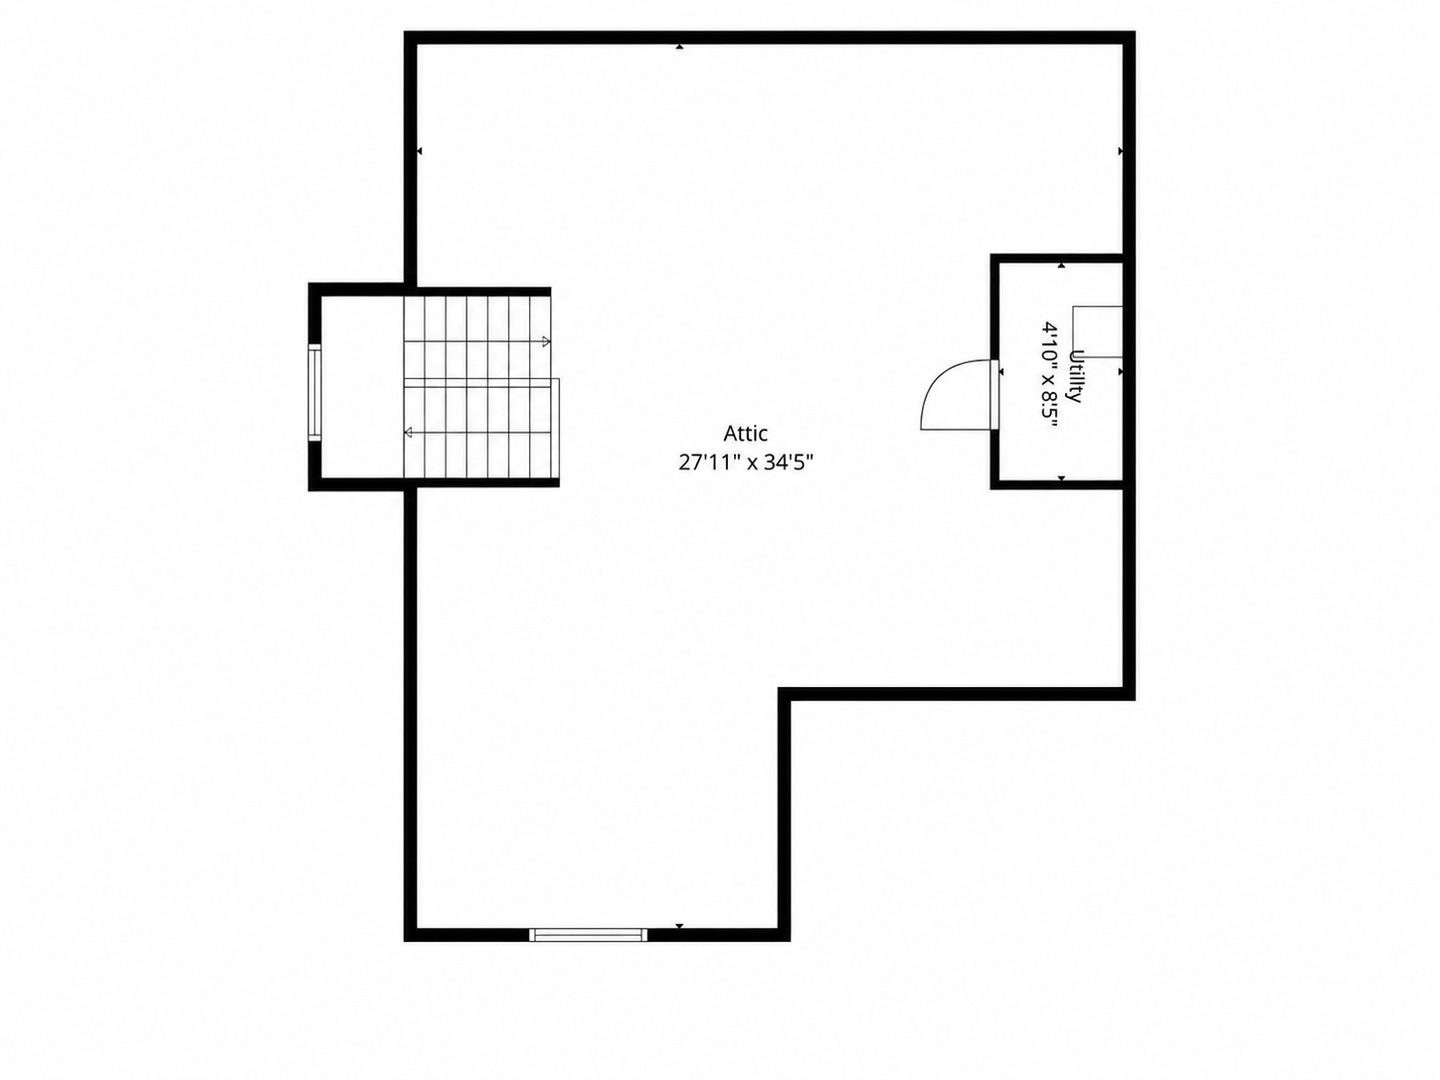
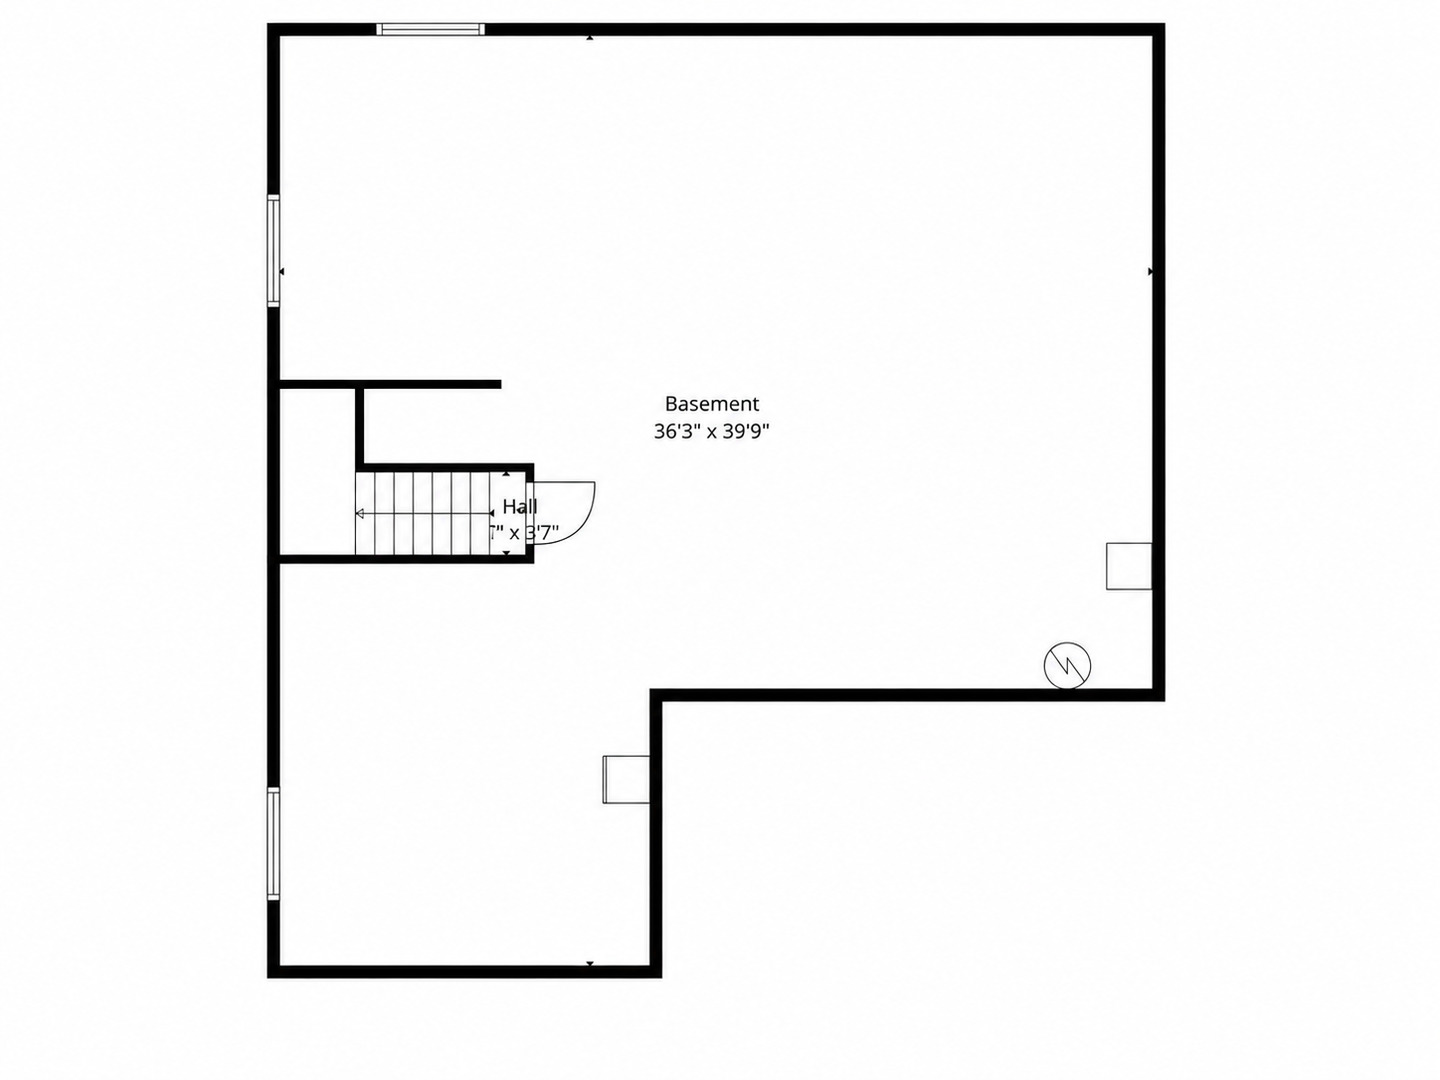
Exceptional custom-built residence in one of La Grange's most sought-after neighborhoods and the highly regarded Seventh Avenue School District. Built from the ground up in 2015, this home offers approximately 3,200 square feet of finished living space, plus incredible expansion potential with over 5,500 square feet of existing and future living space. Hardwood floors span the main level, where an open-concept floor plan seamlessly connects the chef's kitchen and family room. Designed for both everyday living and entertaining, the kitchen features granite countertops, custom cabinetry, and a premium Viking and Jenn-Air appliance package. Just off the family room, a four-season sunroom with 13ft ceiling provides versatile year-round living space. A dedicated executive office completes the main level. All four bedrooms are conveniently located on the second floor, including a spacious primary suite. A second-floor laundry room with utility sink adds everyday convenience. The expansive 1,300-square-foot lower level features 9-foot ceilings, roughed-in plumbing, and outstanding potential for additional finished living space. Above, the 1,000-square-foot walk-up attic offers a rare opportunity for future expansion, whether for a home office, recreation space, guest suite, or additional bedrooms. Additional highlights include custom closets built out throughout the home and a 16 kW generator. Unbeatable location just moments from Sedgwick Park, Seventh Avenue Elementary School, downtown La Grange, the Metra, shopping, dining, and major expressways.
  • Sold
    Status
  • 5
    Bedrooms
  • 3
    Bathrooms
  • 2015
    Year Built
  • 3,199 Sq.Ft.
    Living Area

Features & Amenities

Area & Lot

  • Status: Sold
  • Living Space: 3,199 Sq.Ft.
  • MLS® ID: 12678603
  • Type: Residential
  • Year Built: 2015
  • Neighborhood: La Grange
  • High School: Lyons Twp High School
  • School District: 204

Interior

  • Total Bedrooms: 5
  • Total Bathrooms: 3
  • Full Bathrooms: 2
  • Half Bathrooms: 1
  • Laundry Room: Upper Level, In Unit
  • Flooring: Hardwood
  • Other Interior Features: 1st Floor Bedroom, Built-in Features, Walk-In Closet(s), Bookcases, Coffered Ceiling(s), Open Floorplan, Granite Counters

Exterior & Building

  • Garage Space: 2.0
  • Water Source: Lake Michigan
  • Roof: Asphalt
  • Parking: Yes, Garage Owned, Attached, Garage
  • Heat Type: Natural Gas
  • Air Conditioning: Central Air
  • Sewer: Public Sewer
  • Substructure: Concrete Perimeter

Financial

  • Sales Price: $1,099,000
  • Real Estate Tax: $19,173/yr

609 8th Avenue

The Neighborhood:
La Grange

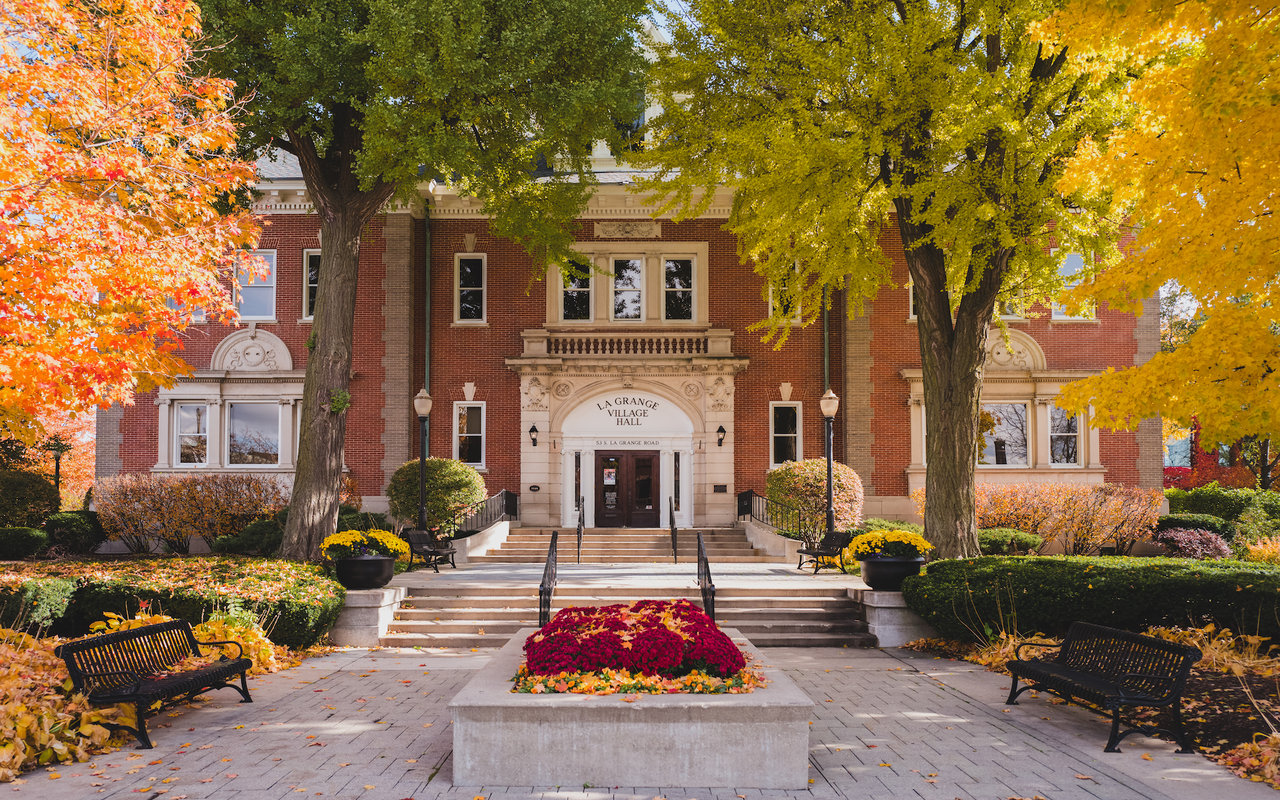
La Grange is a bustling community known for its vibrant downtown and its variety of single-family homes, La Grange has earned the distinction in ...

Learn More La Grange

Work With Tracy

In her quest for excellence, she exercises superior care, with a high degree of integrity, to help her clients define their needs and prioritize their goals.
Contact Tracy
Follow Tracy